Residential · Munich & Upper Bavaria
Two Houses with Hillside Garages
- Location
- Prien am Chiemsee
- Scope
- New build
- Year
- seit 2021
- Services
- Architecture
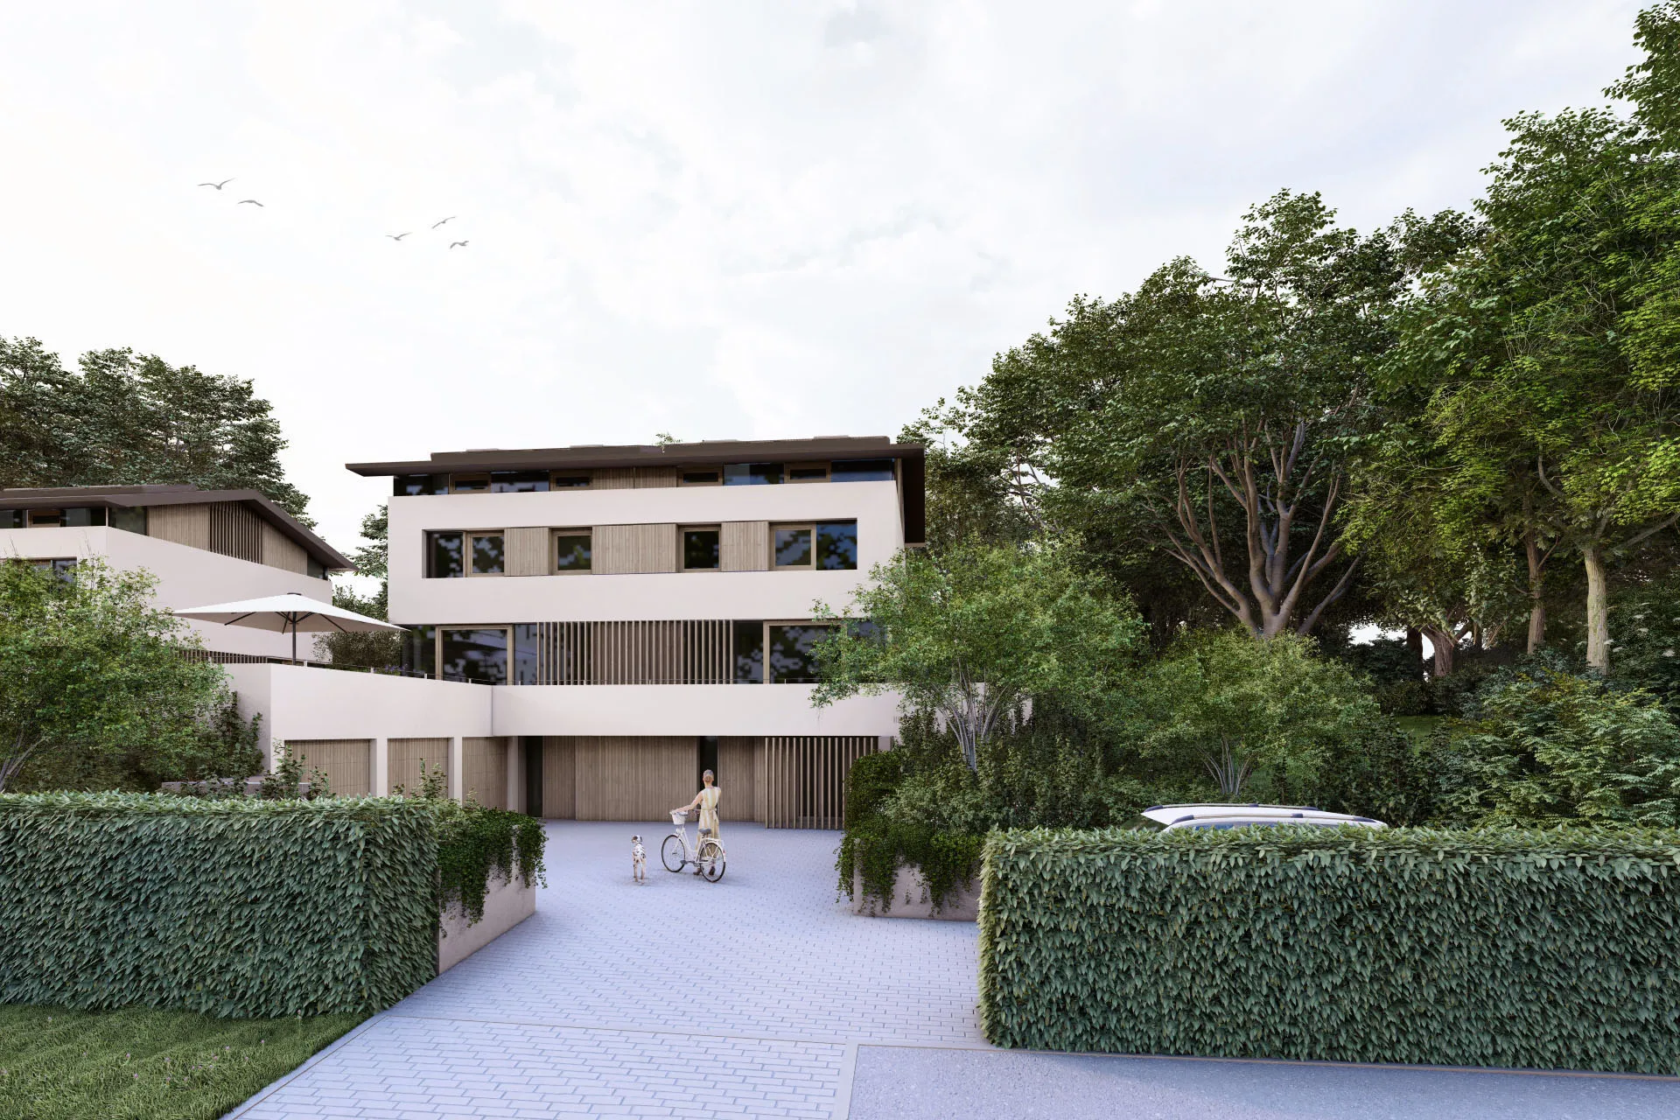
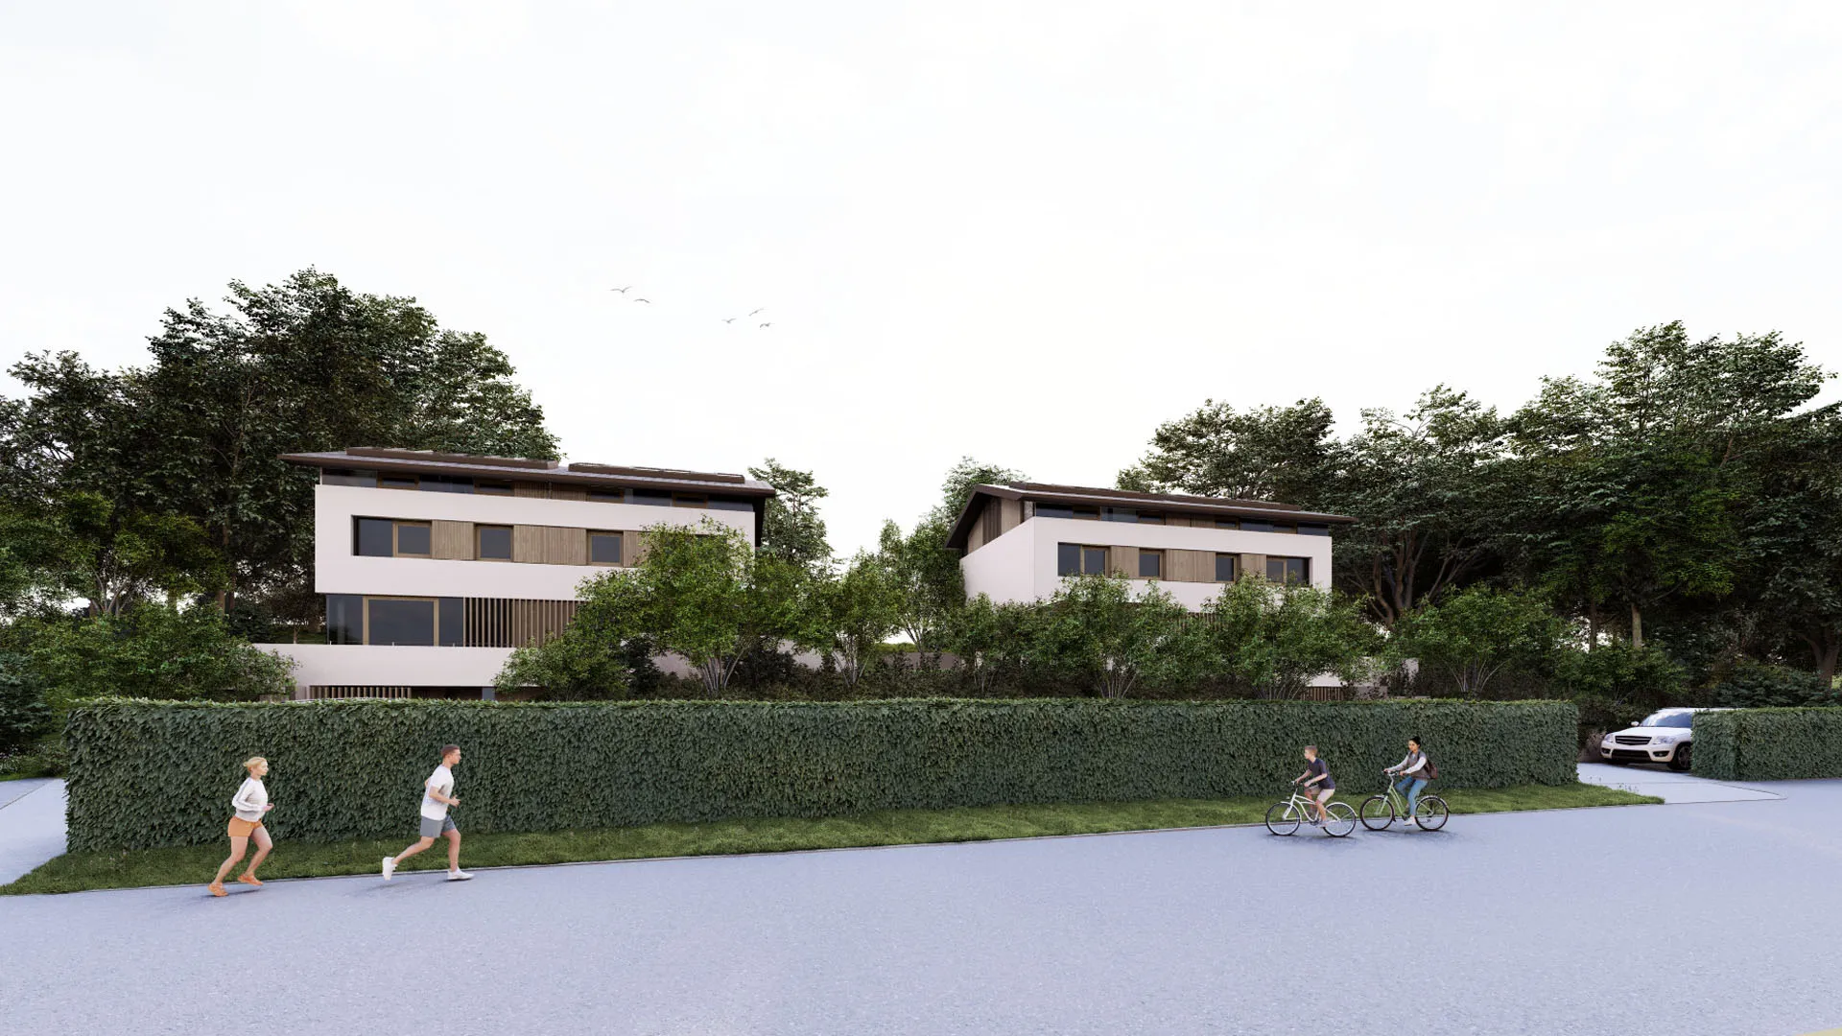
Two new pairs of semi-detached houses – four homes in all – on a steep slope in Prien am Chiemsee. The houses combine the clear language of classic modernism with an Alpine reading: horizontal bands, large glazing and deep eaves, together with local timber and the shallow-pitched roof typical of the Chiemsee region.
We designed the houses, prepared the contract award and are overseeing construction, which is largely carried out by local craft businesses.
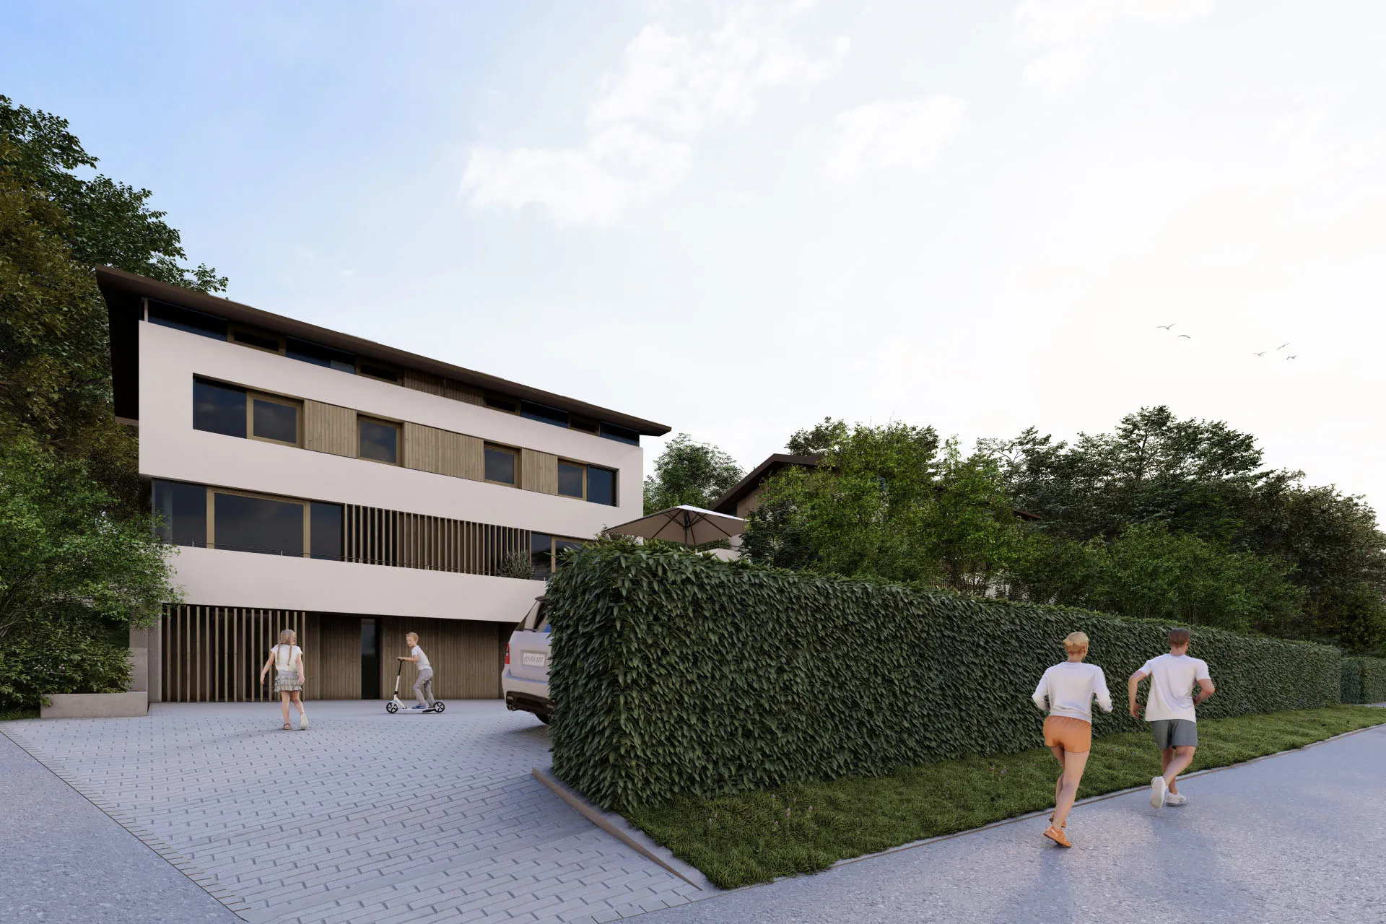
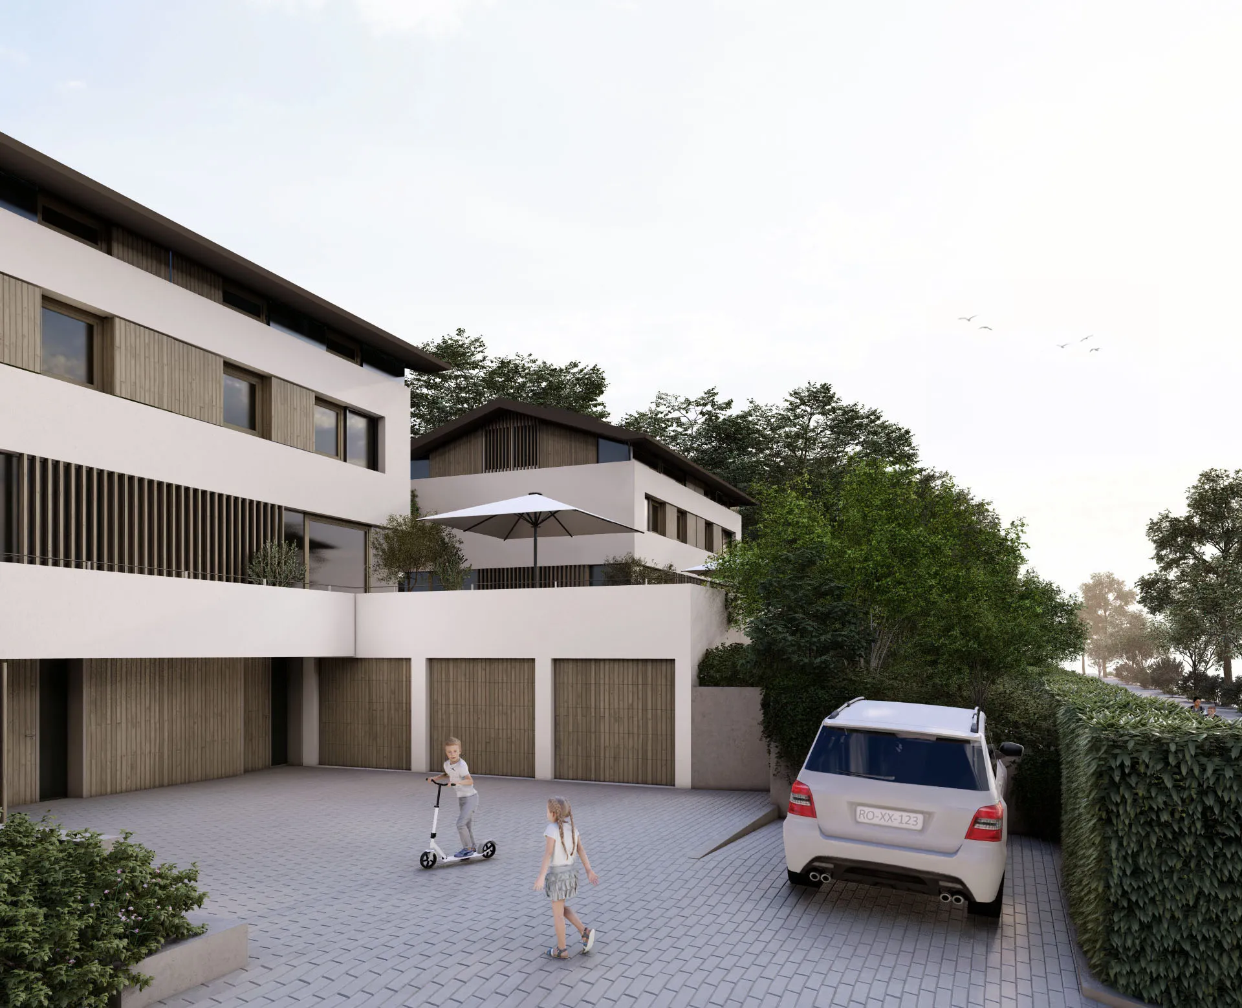
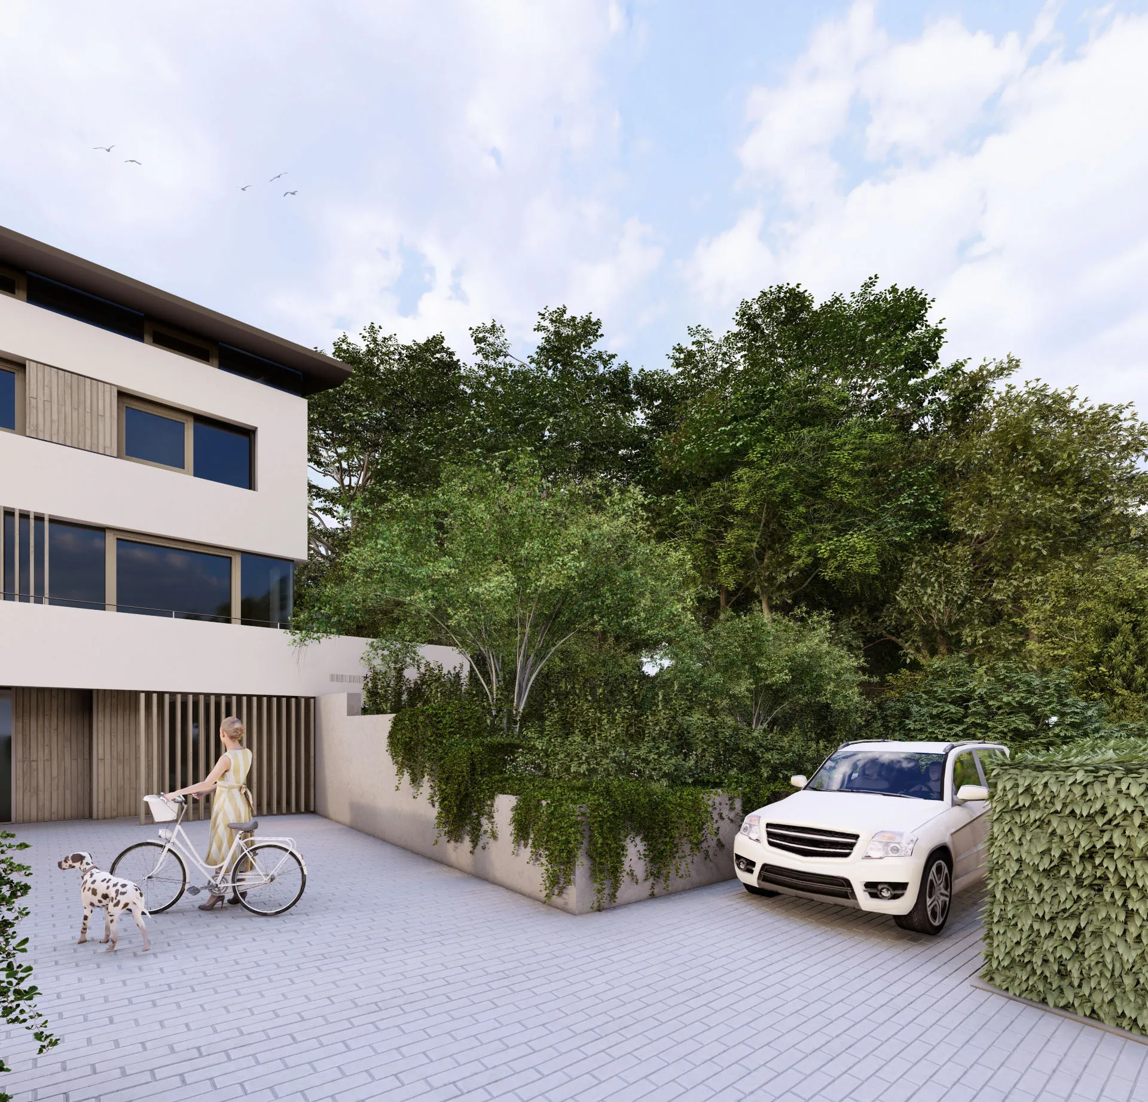
The two buildings are almost identical and step down with the terrain. The base storey holds garages and entrances; above it are two residential floors with generous terraces and an attic storey beneath a shallow-pitched roof with a band of clerestory windows. Each half is a self-contained house with its own structure, building services and utility connections.
The houses are built in reinforced concrete. Rendered parapet bands alternate with cladding and slats of untreated silver fir, which also faces the garage doors. Inside, concrete ceilings and timber soffits remain exposed; floors are finished in polished screed and silver-fir boards. Heat pumps provide the heating.
The outdoor spaces, with terraces, natural stone walls and new trees, were planned together with a landscape architect. Interior fit-out is currently under way.