Residential · Munich & Upper Bavaria
Multigenerational Housing Quarter with 39 Flats
- Location
- Upper Bavaria
- Scope
- Study
- Year
- 2026
- Services
- Architecture
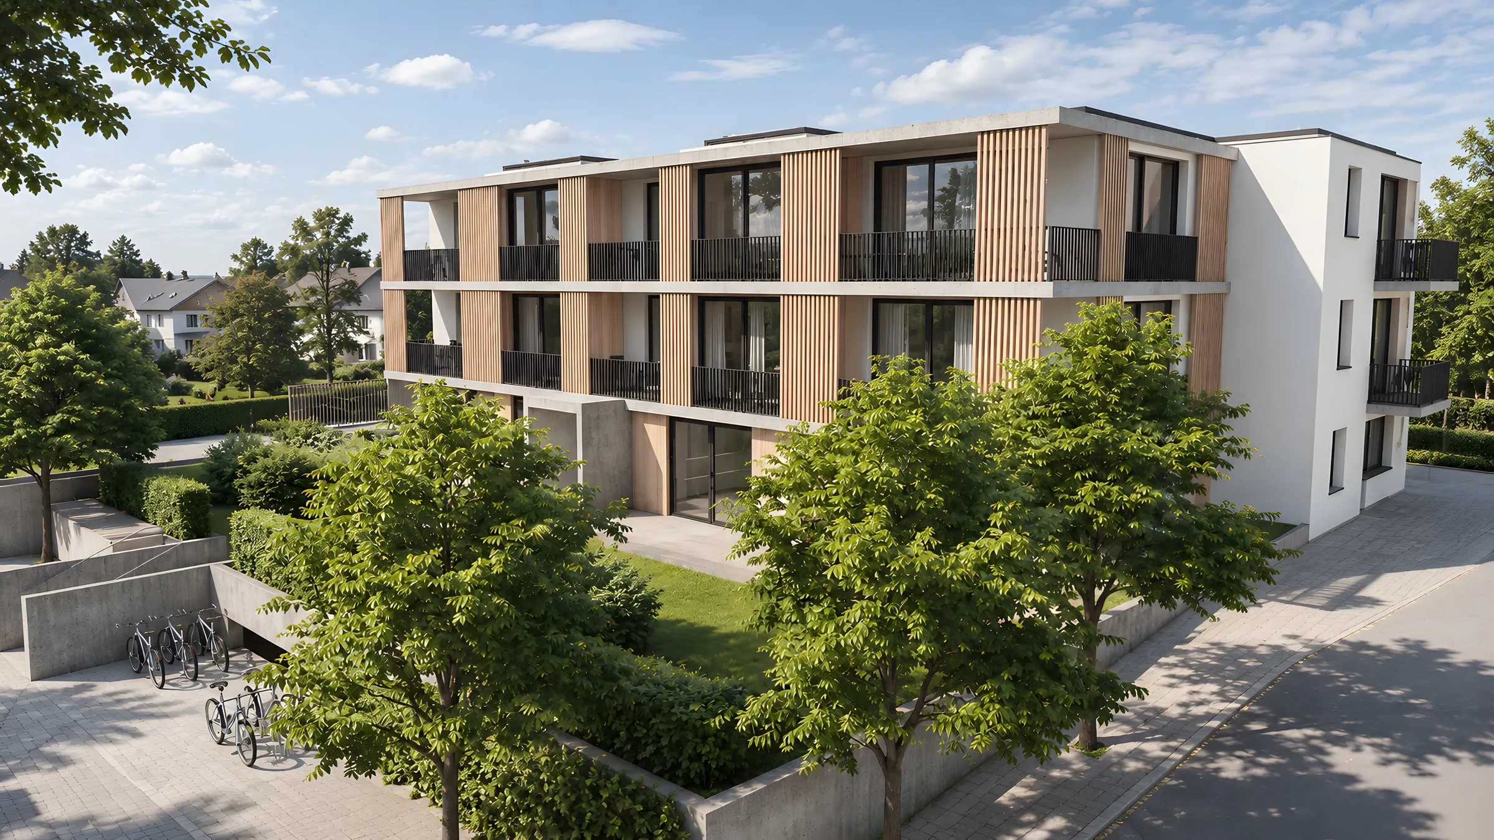
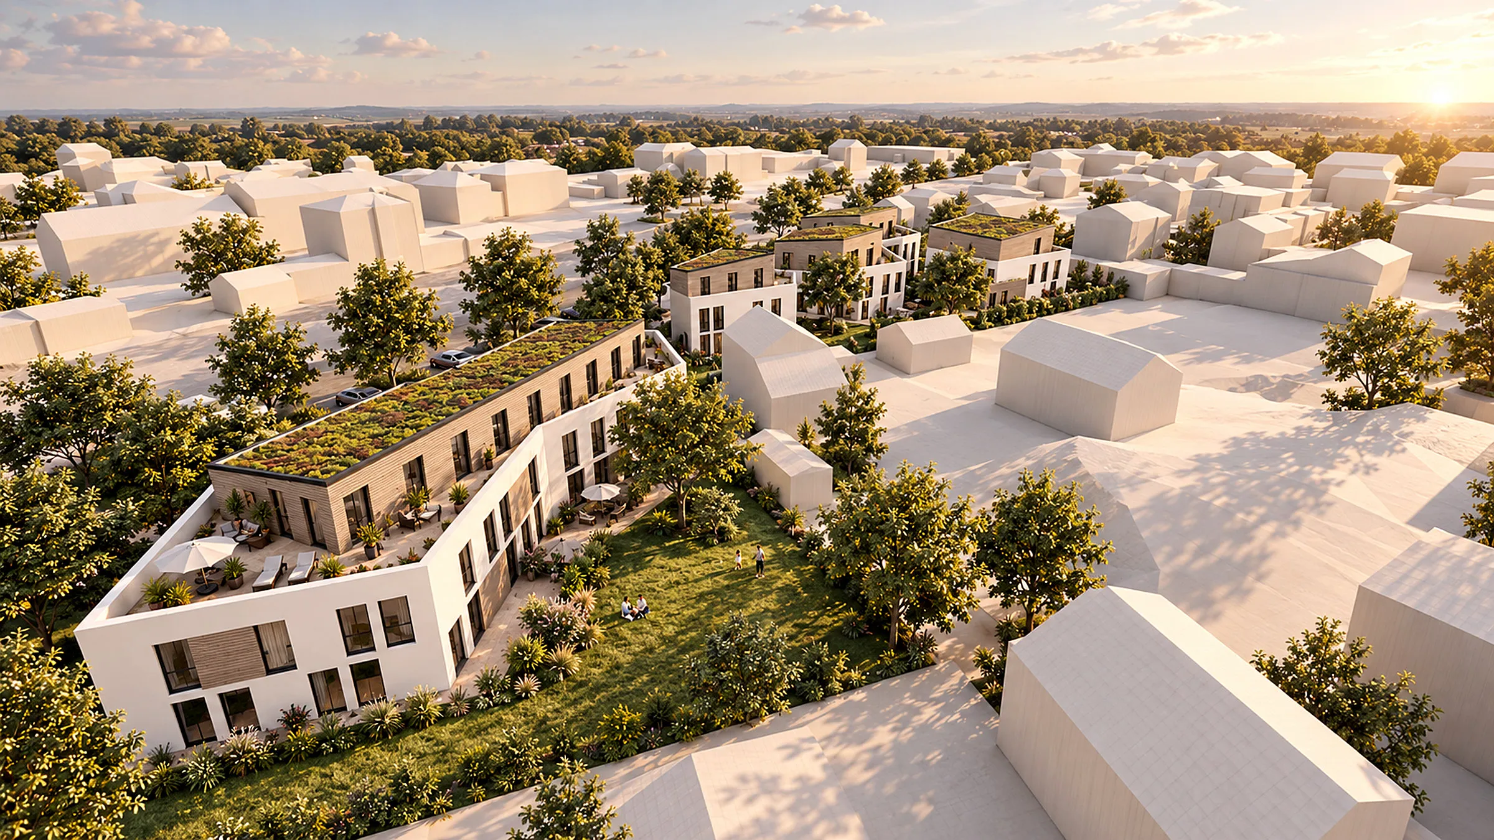
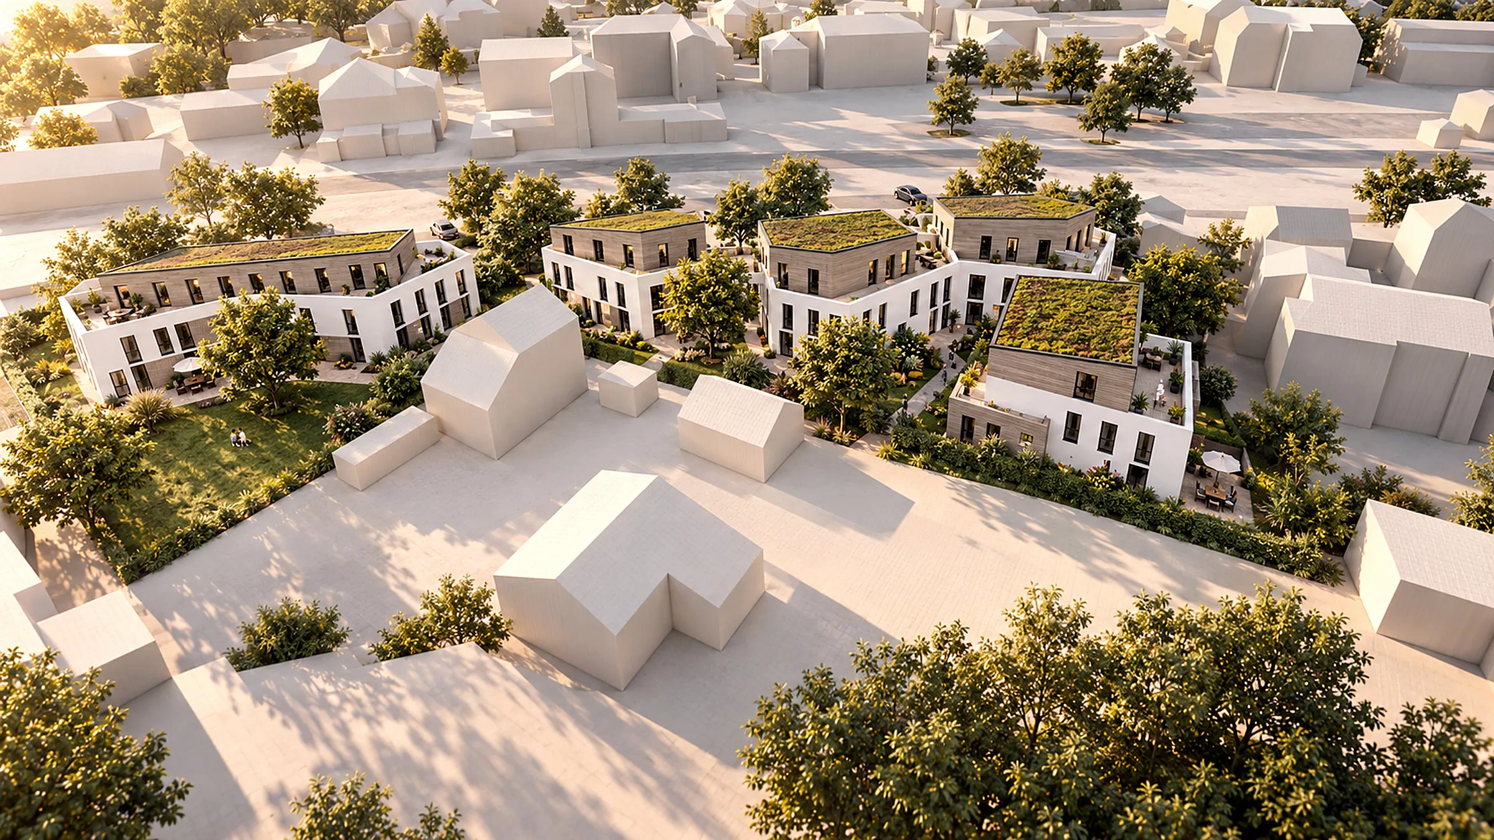
On a former railway site in the centre of an Upper Bavarian municipality, unused for years, we are planning a quarter for three generations: 39 flats in four buildings, linked by shared courtyards, gardens and communal spaces on the ground floor. The railway station and bus station are a few minutes' walk away. The flats will be kept by the owner and let.
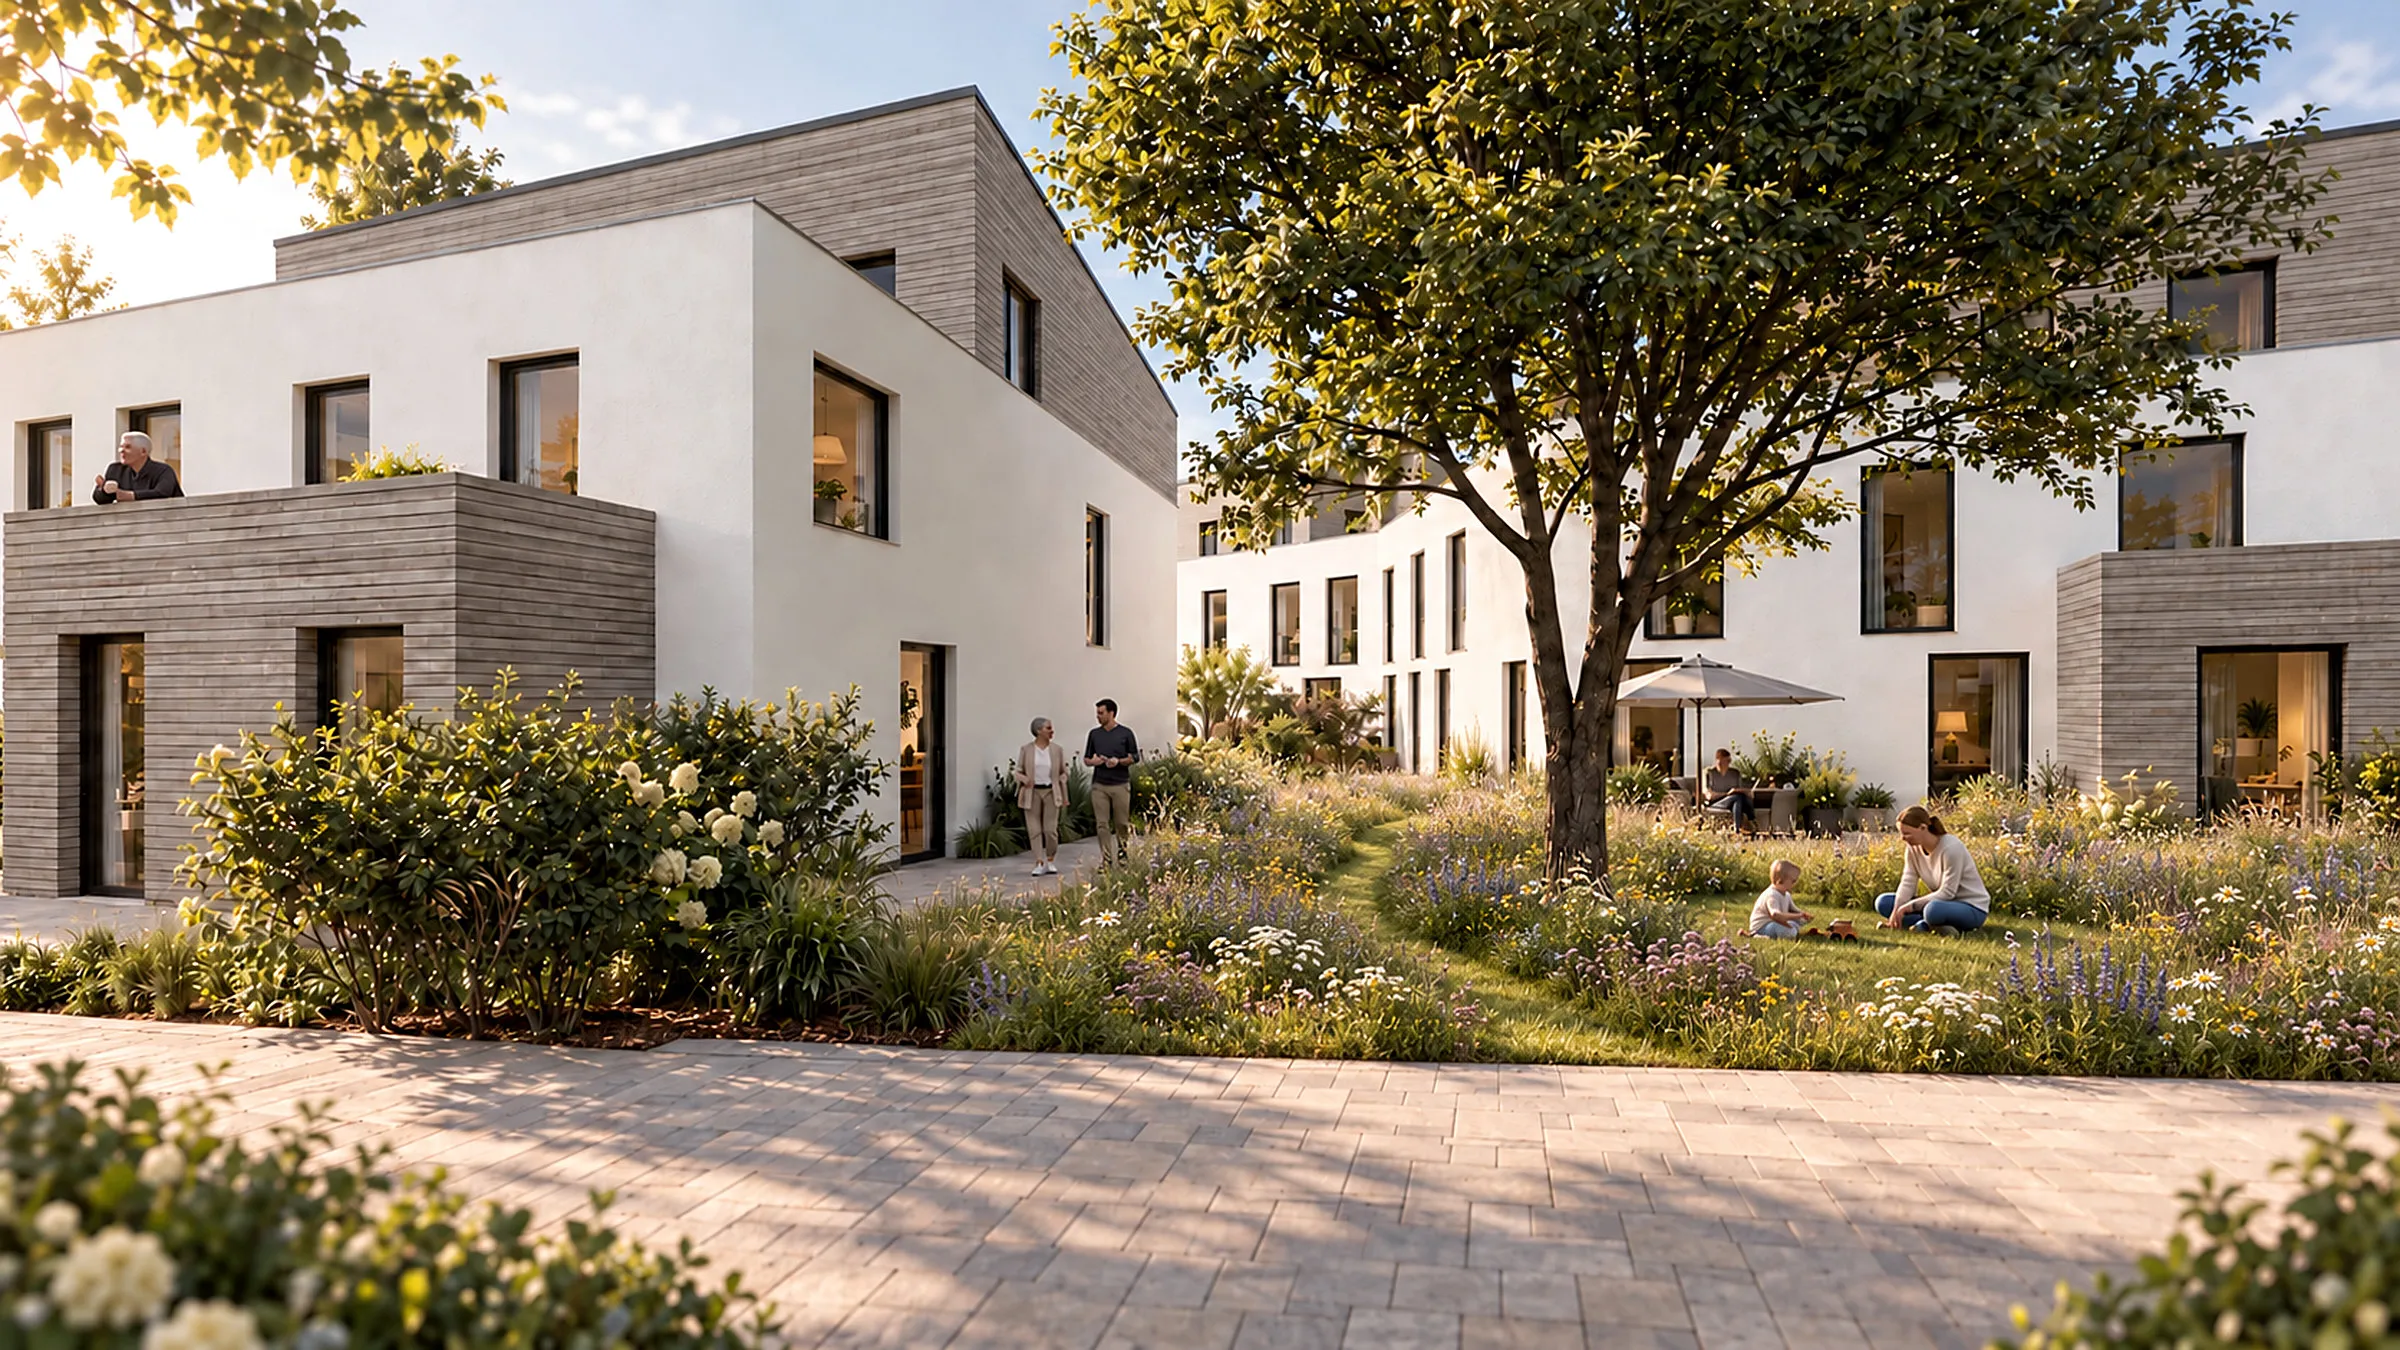
We studied three urban layouts: a perimeter block around a courtyard, a terrace with rear buildings, and four freestanding houses. The freestanding houses were chosen. They follow the triangular shape of the plot and frame what is really the heart of the project: a continuous open space made up of a central courtyard, a garden courtyard and community gardens with raised beds. Almost 60 per cent of the plot remains unbuilt, and the courtyards stay free of cars.
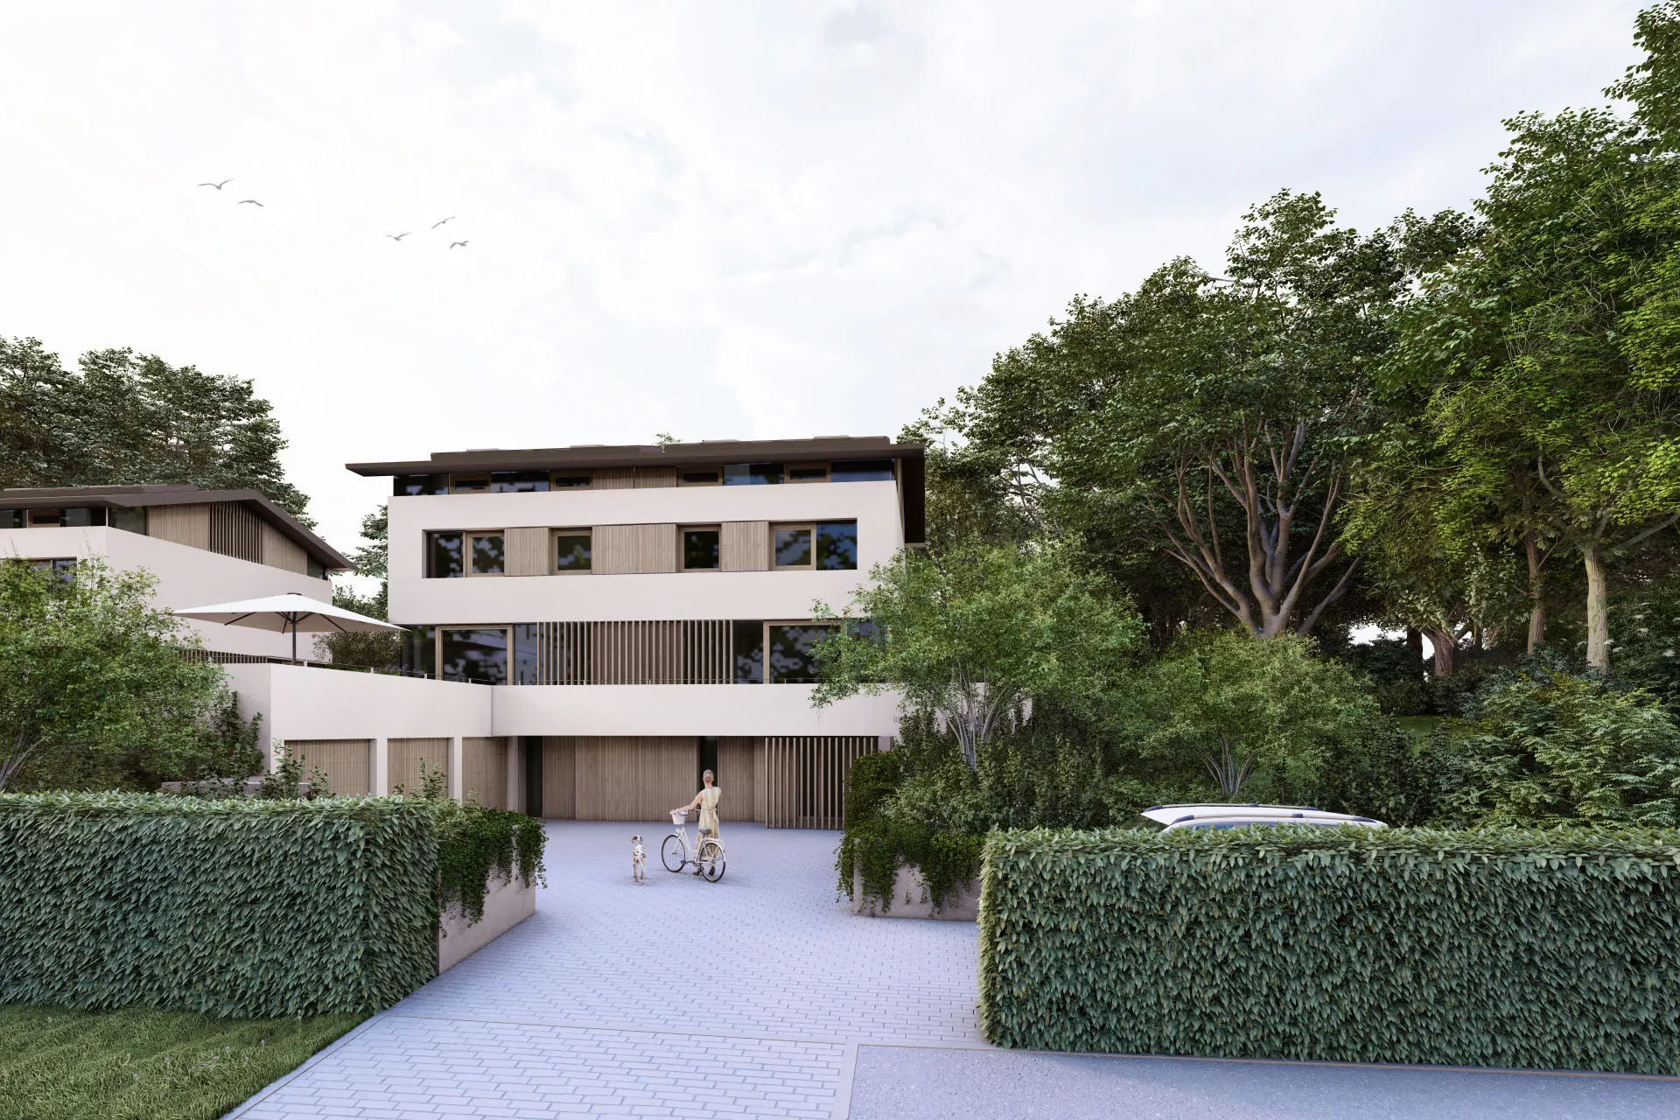
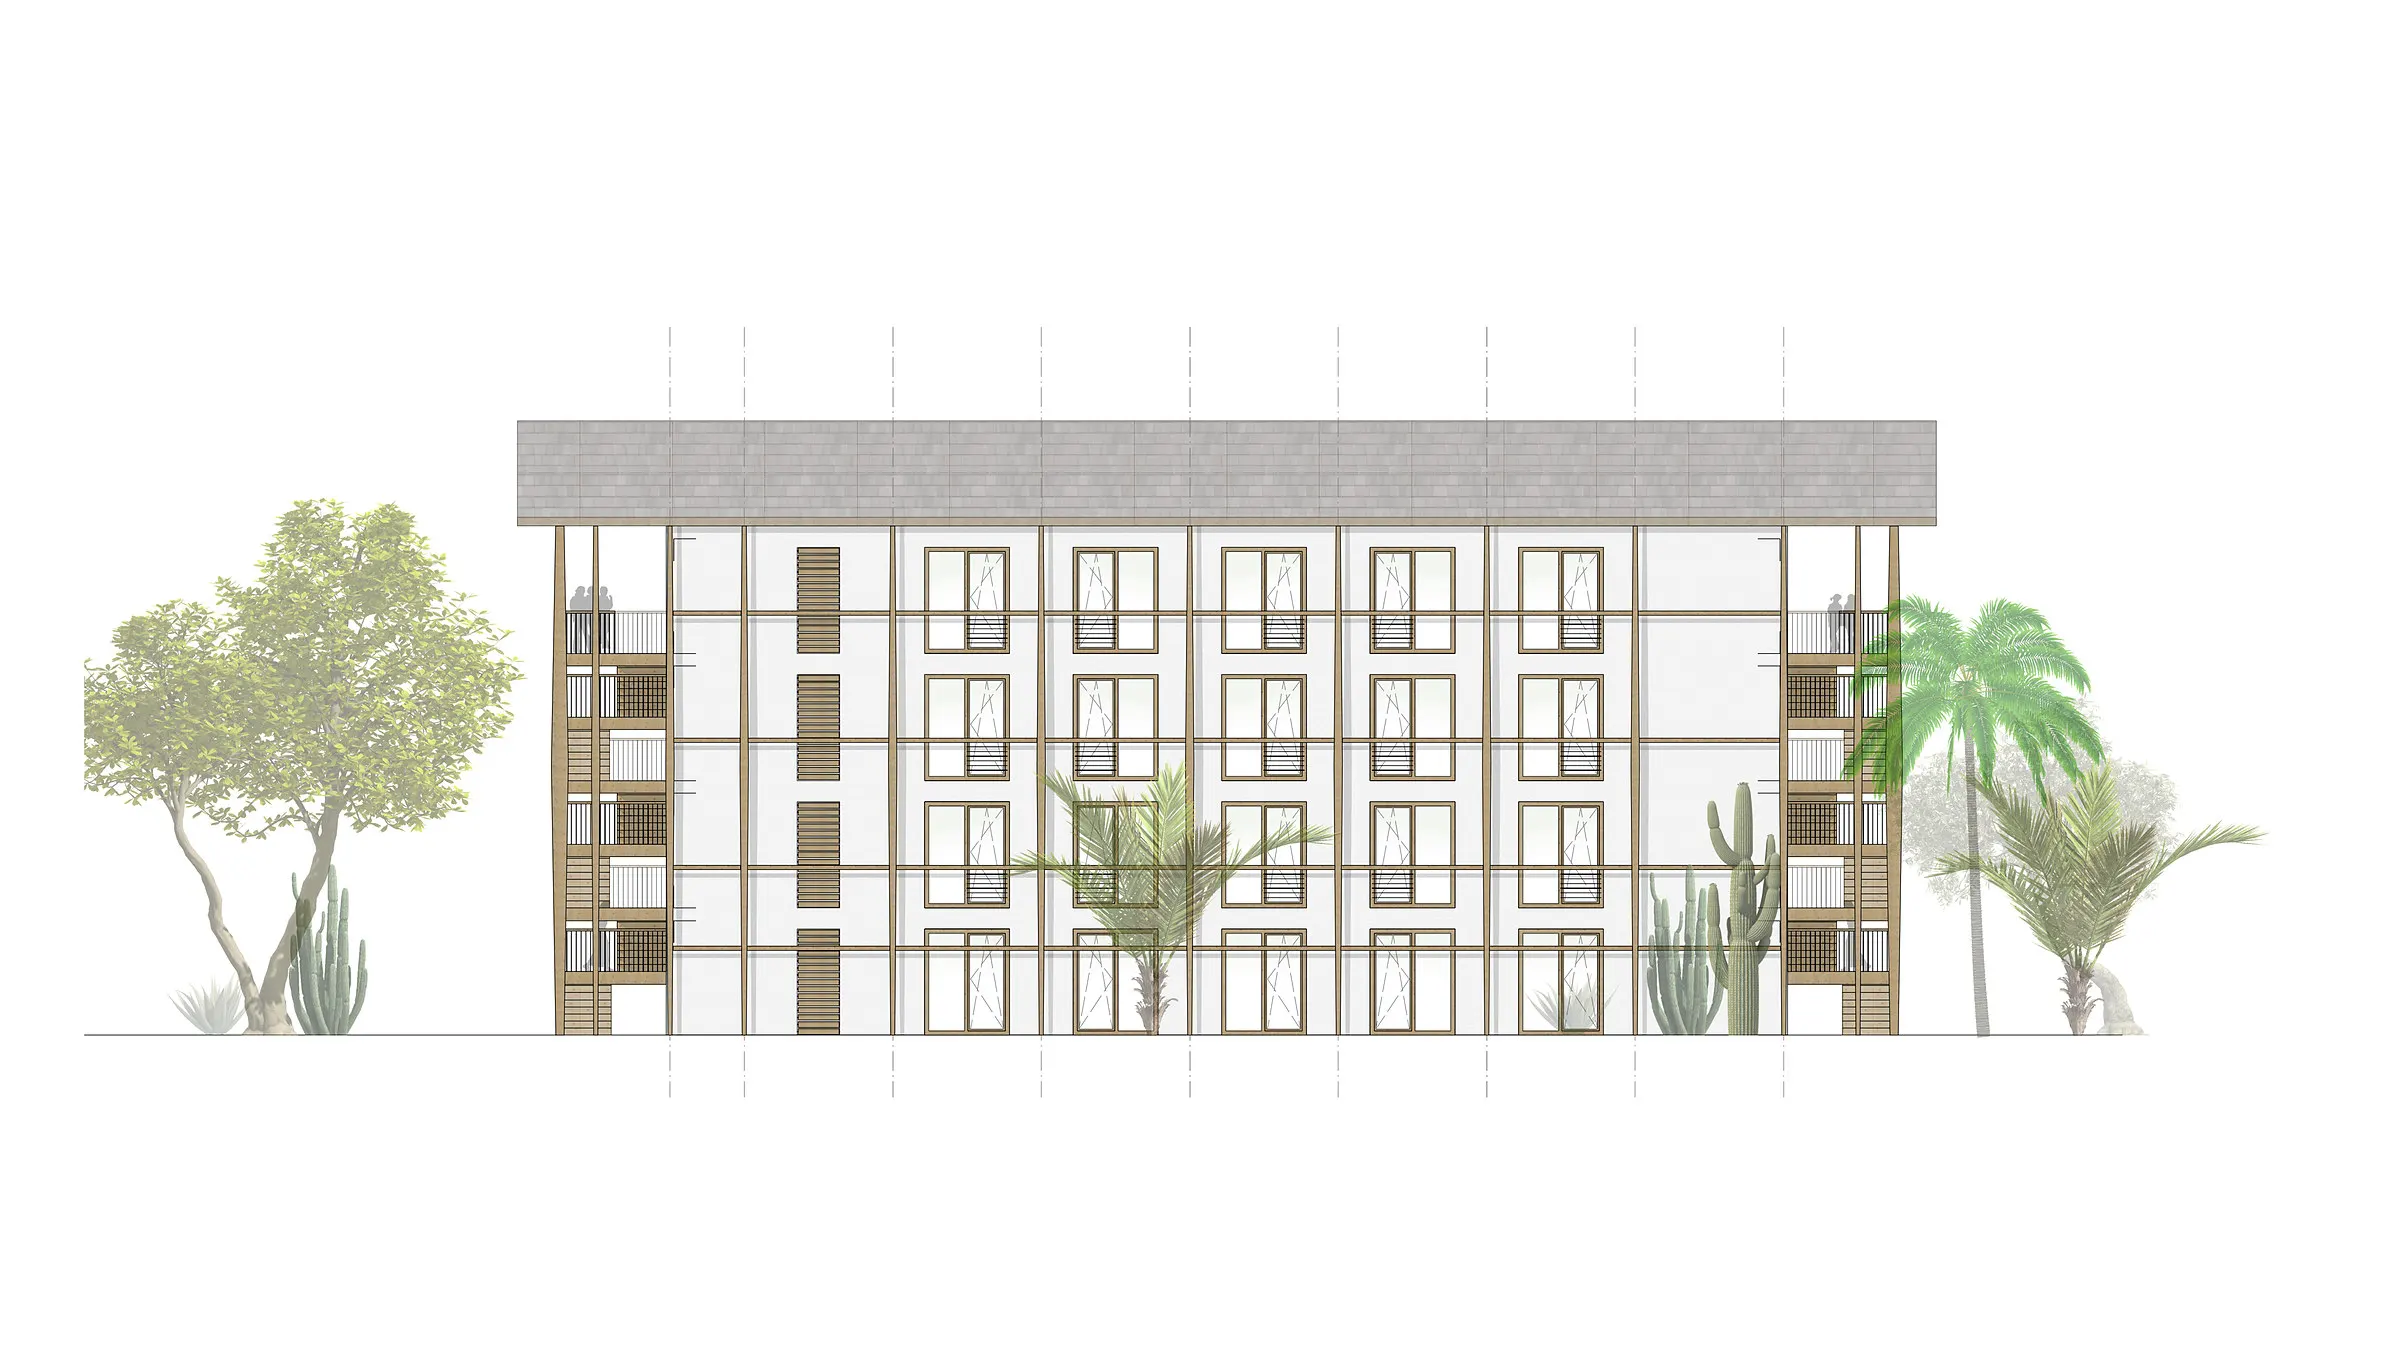
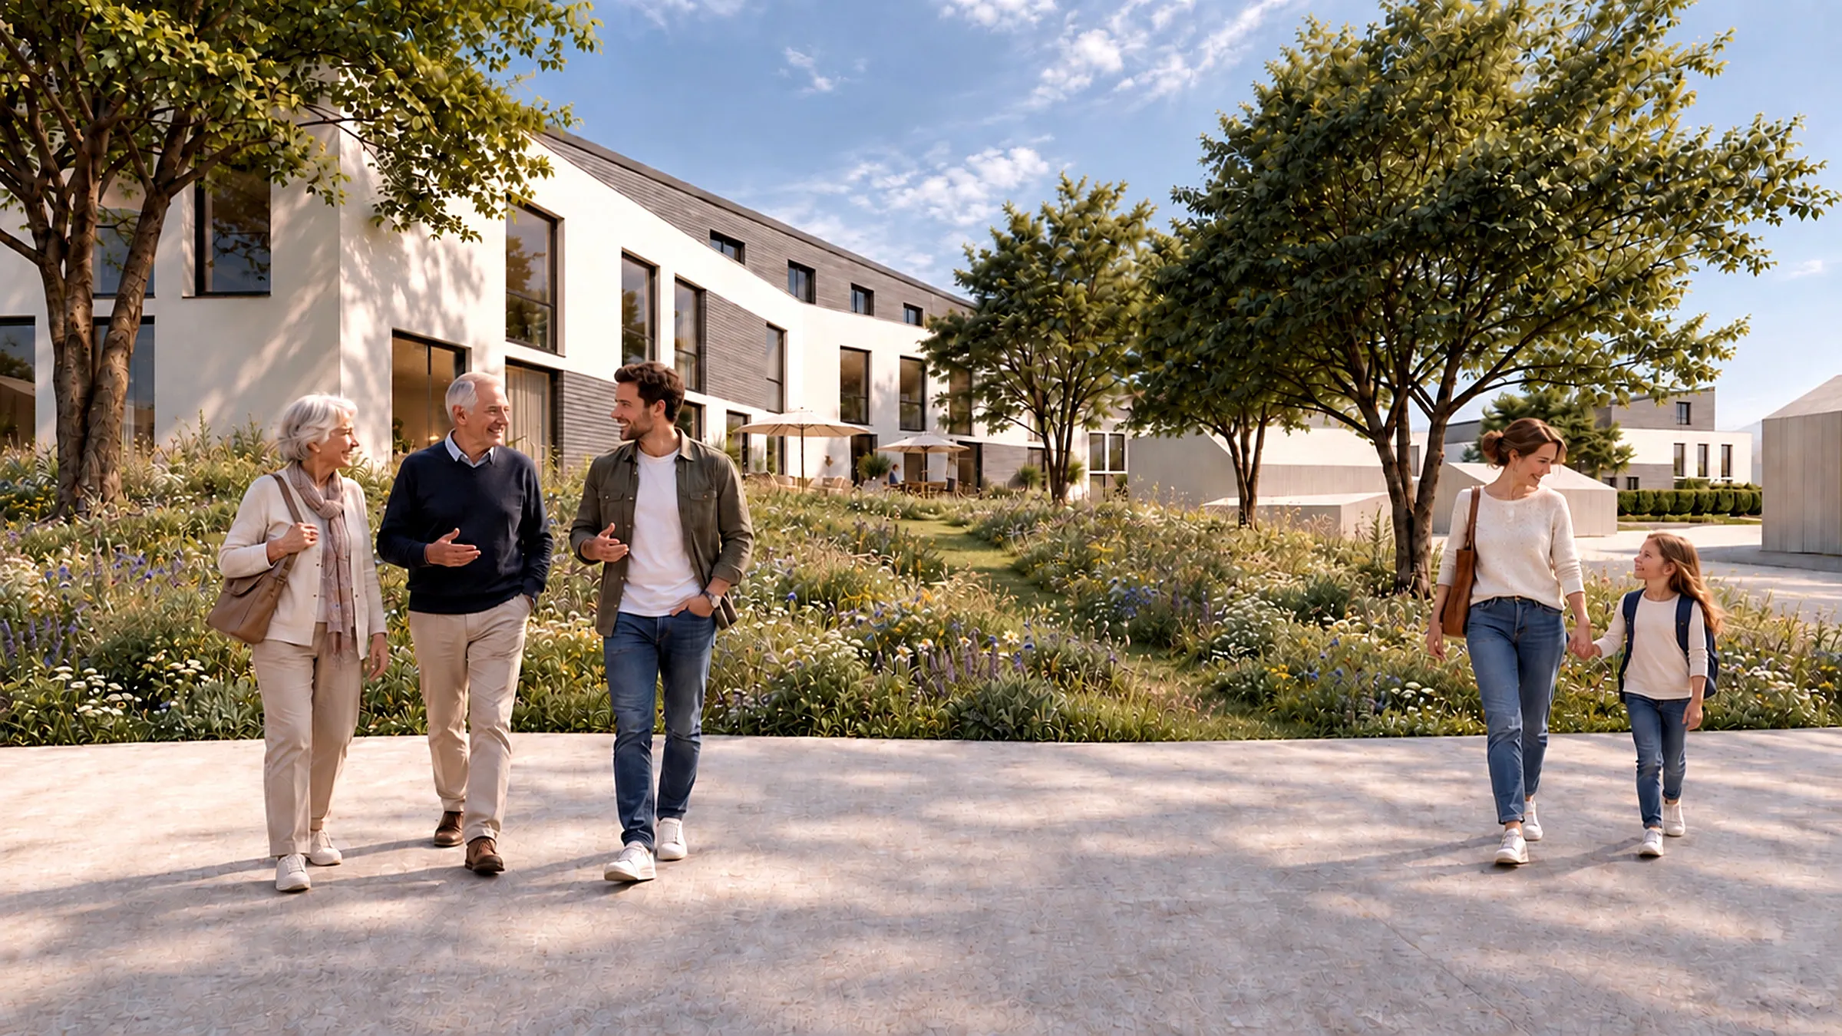
Each building has its own address and a manageable household community of five to sixteen flats. The flats range from 49 to 120 m² and are designed to be barrier-free. Anyone who needs a smaller or larger flat can move within the quarter and keep their neighbours. Every flat is self-contained and has its own balcony, loggia or terrace; community is an offer, not an obligation.
Three storeys, with the top floor set back, reflect the scale of the surroundings. Light render alternates with timber cladding at entrances, loggias and top floors, and the roofs are extensively planted.
The planning study is complete (as of October 2026).