Healthcare · Munich & Upper Bavaria
ZAP-X Pavilion, European Radiosurgery Center Munich
- Location
- Munich
- Scope
- New build
- Year
- 2019–2021
- Services
- Architecture
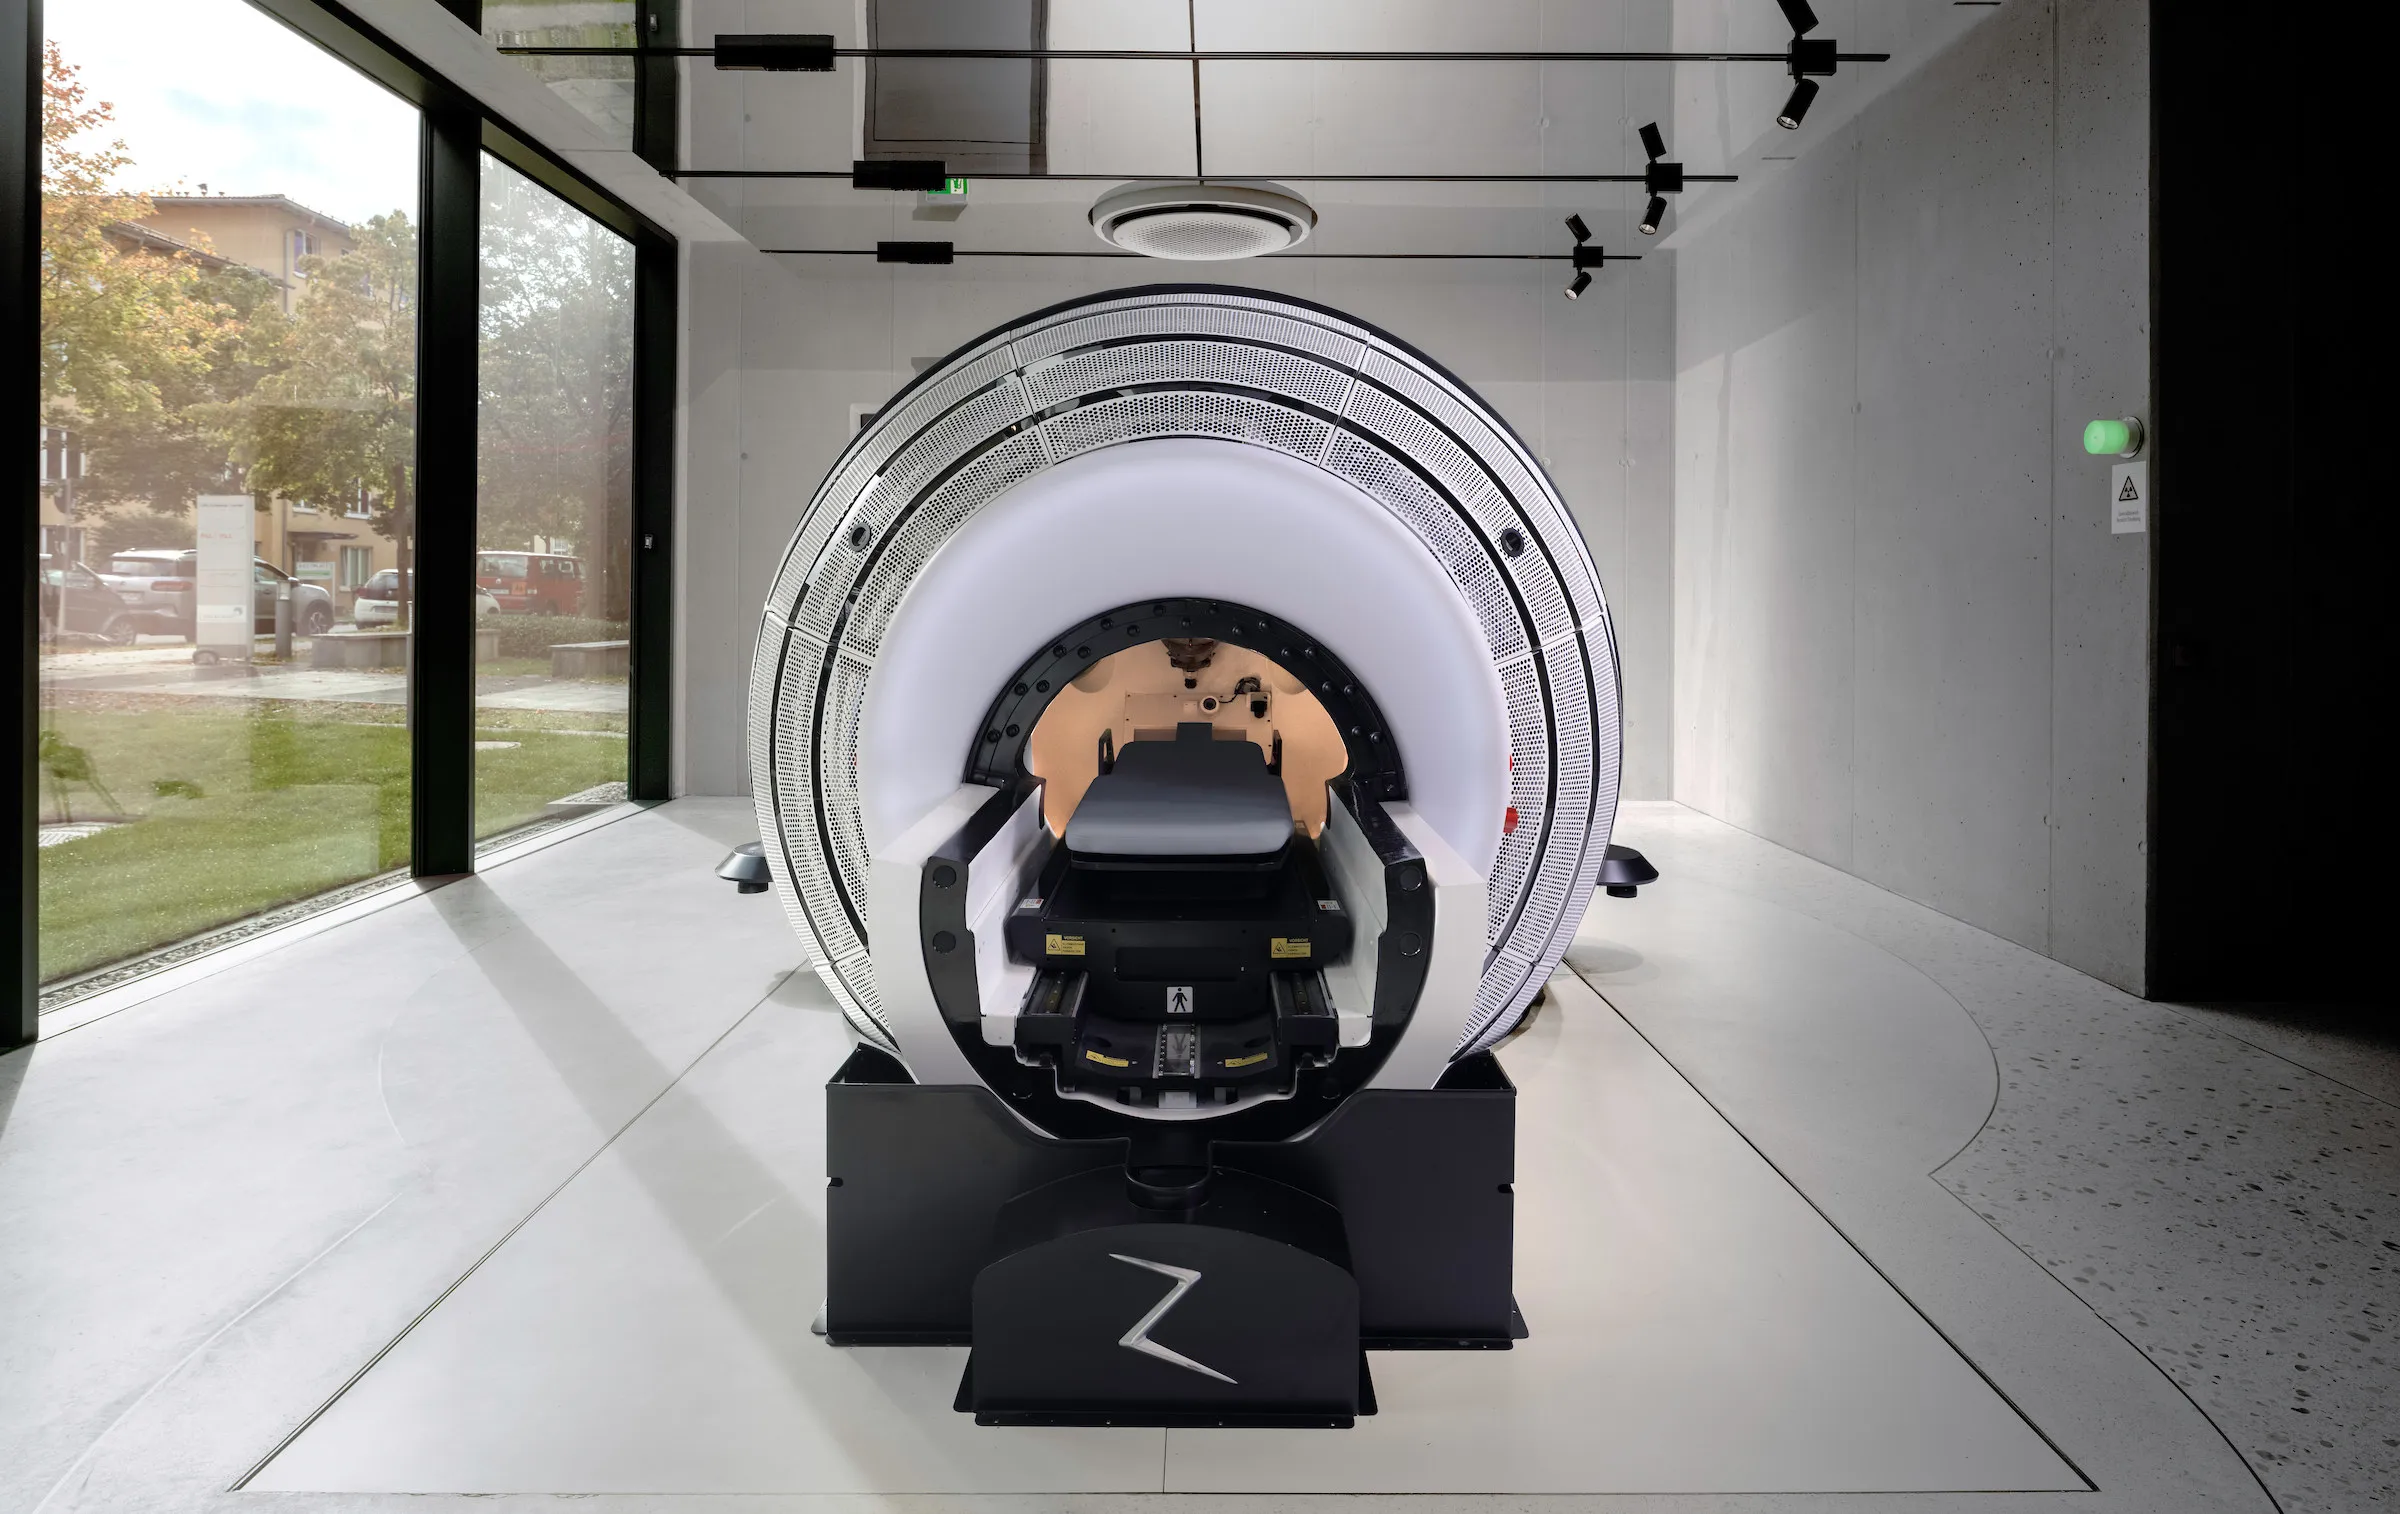
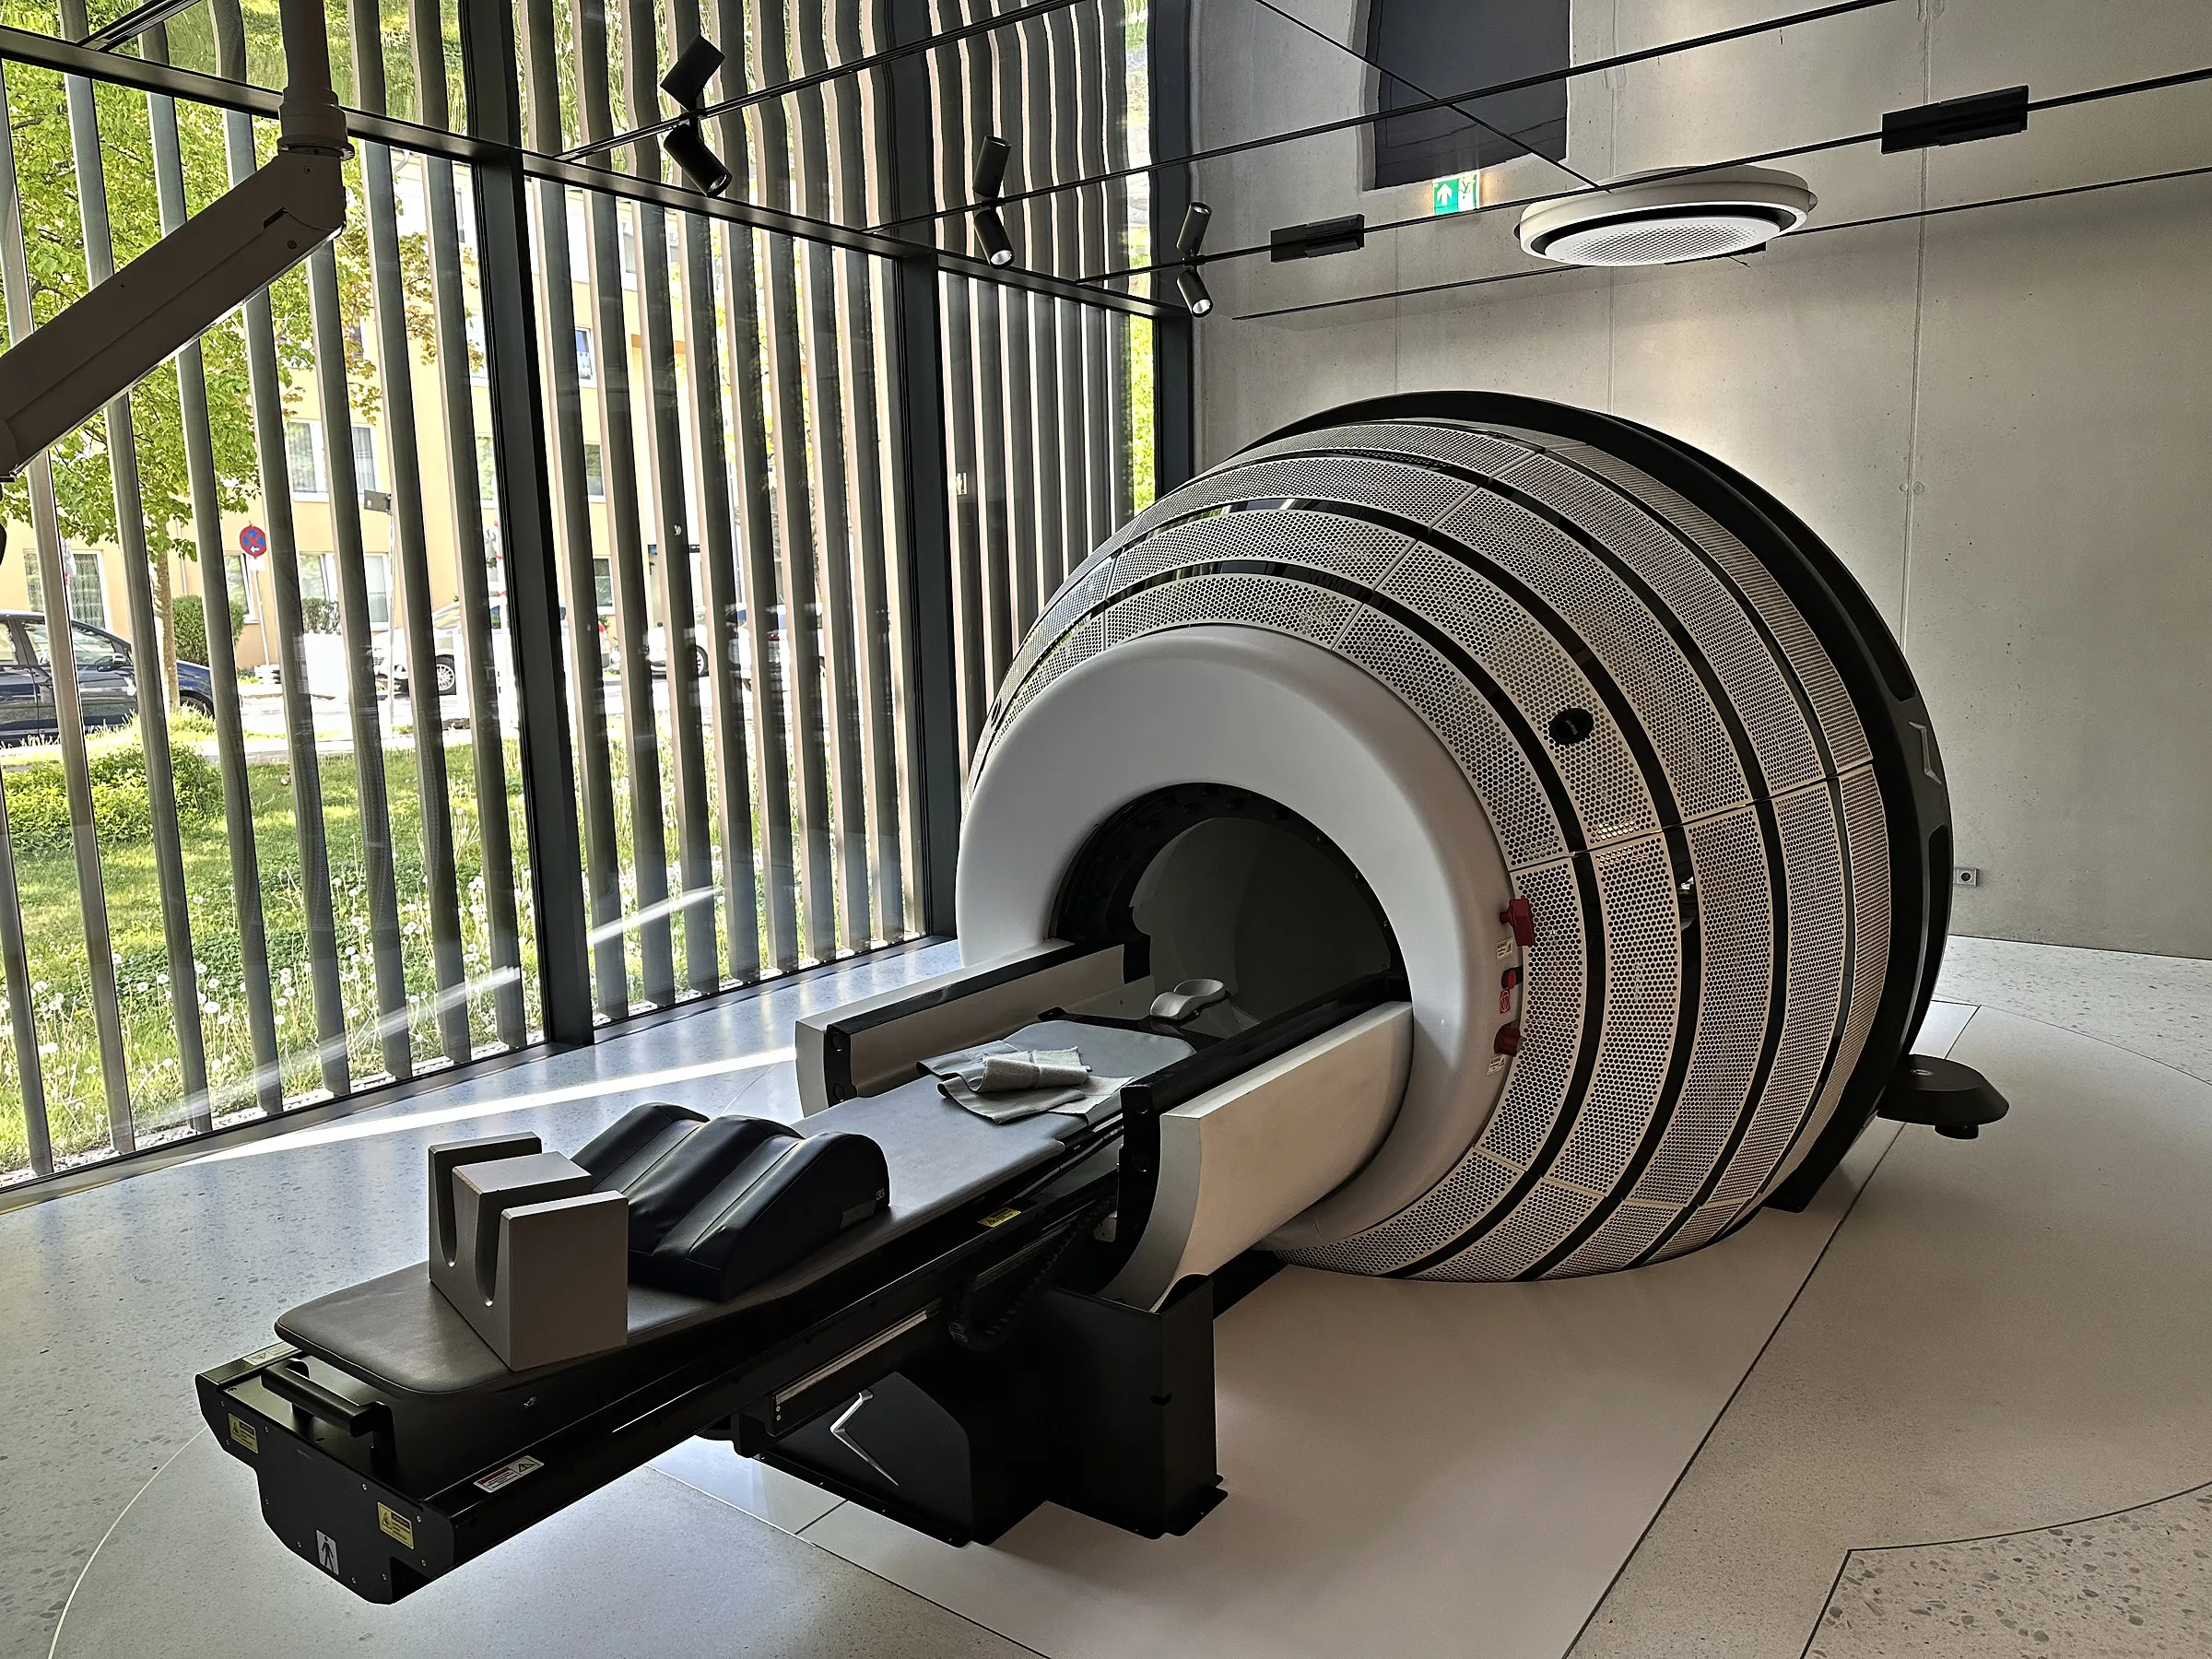
The European Radiosurgery Center Munich (ERCM), then still the European Cyberknife Center, whose rooms we planned in 2005, added a new machine more than a decade later: the ZAP-X, a gyroscopic system for radiosurgery. It needed a place of its own – and got a building of its own.
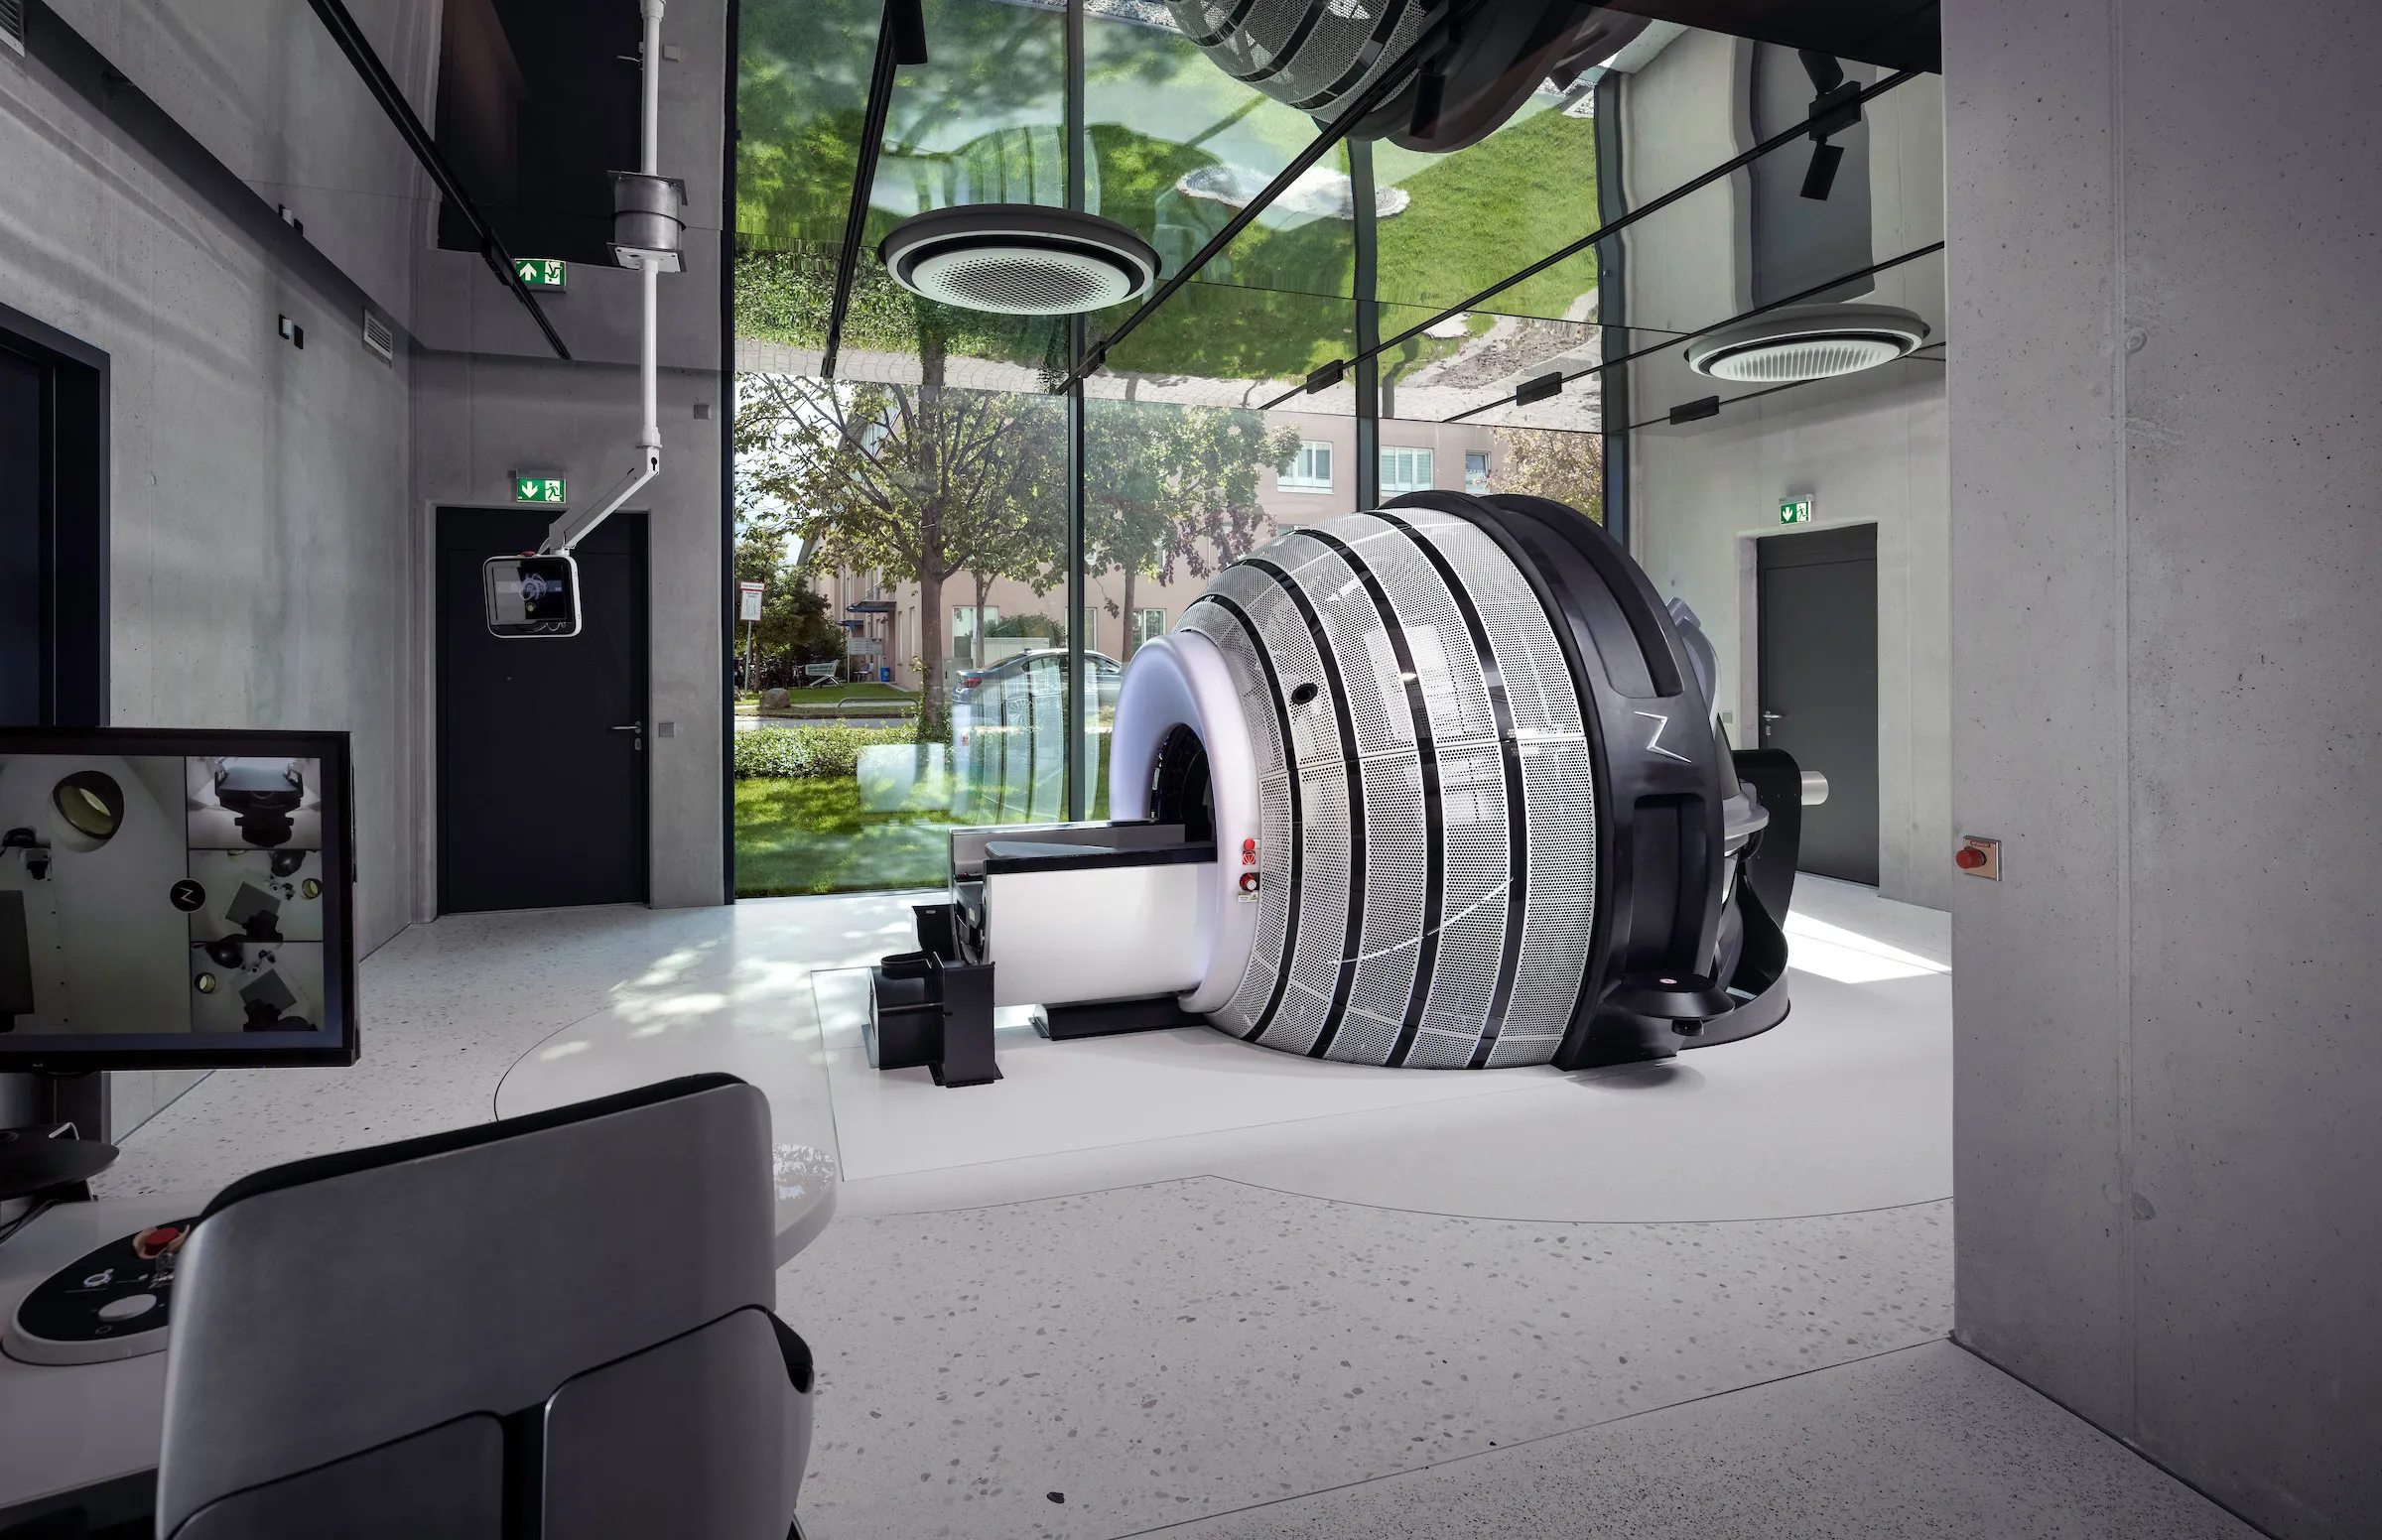
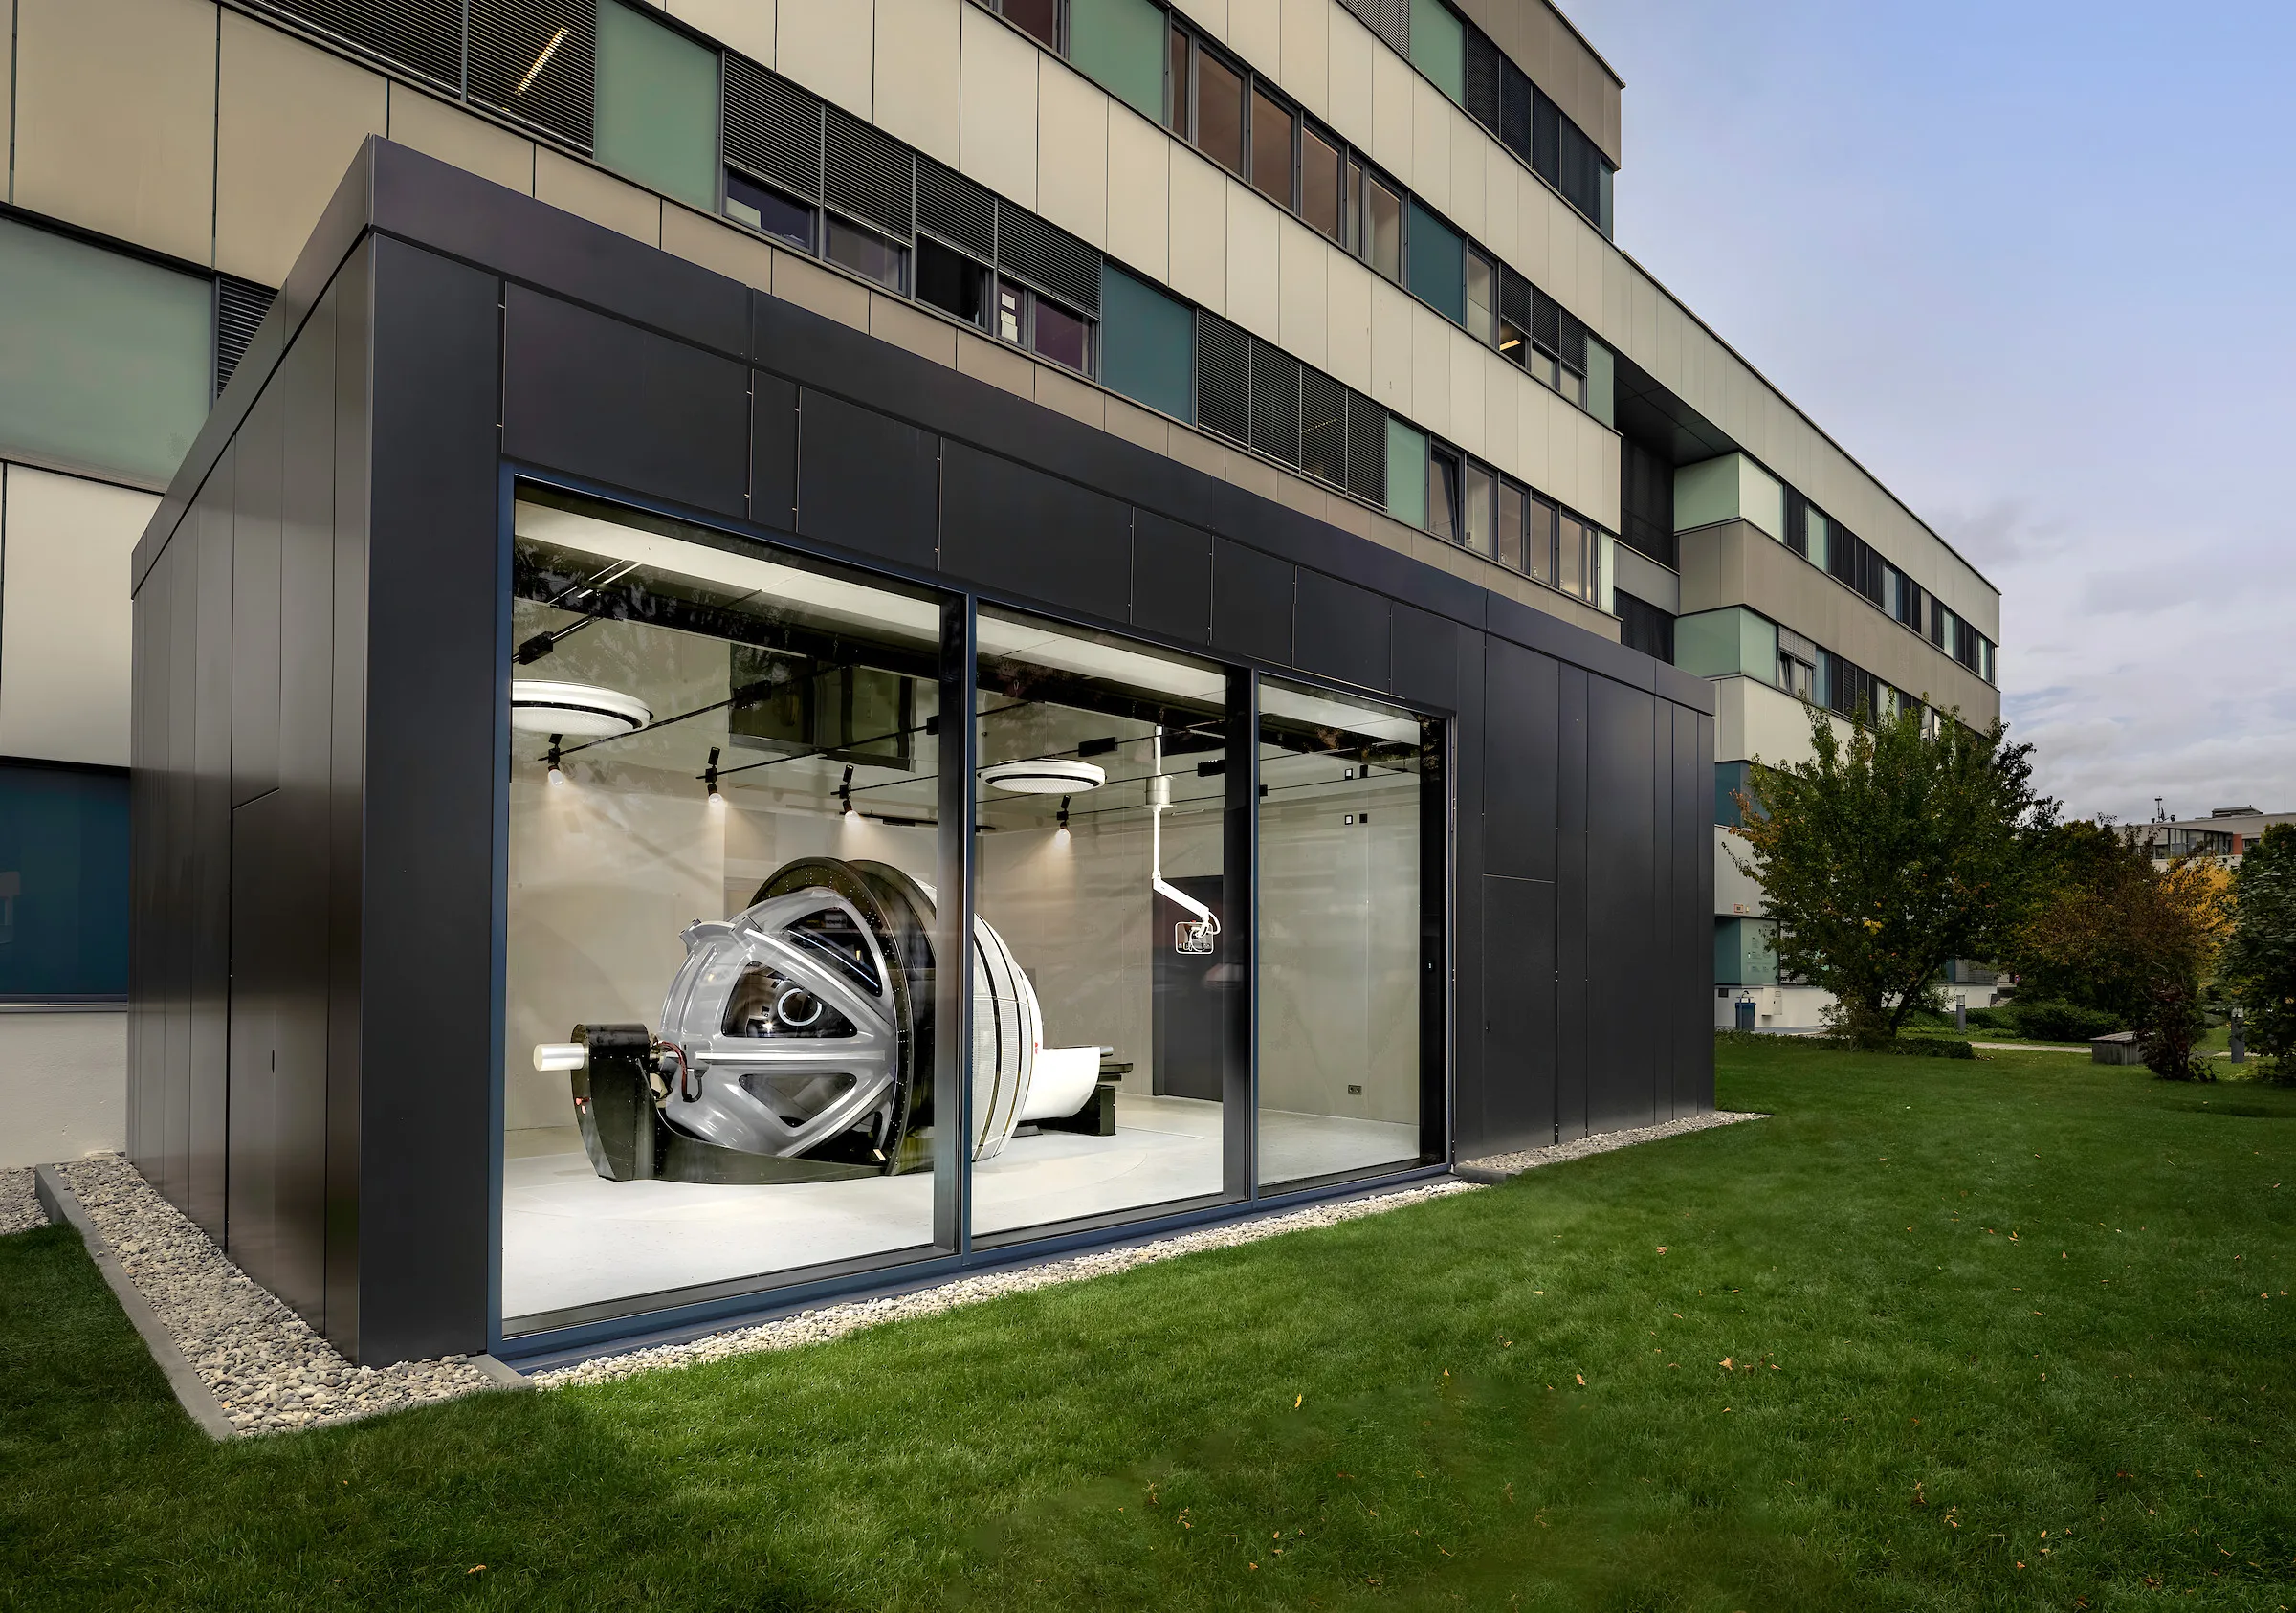
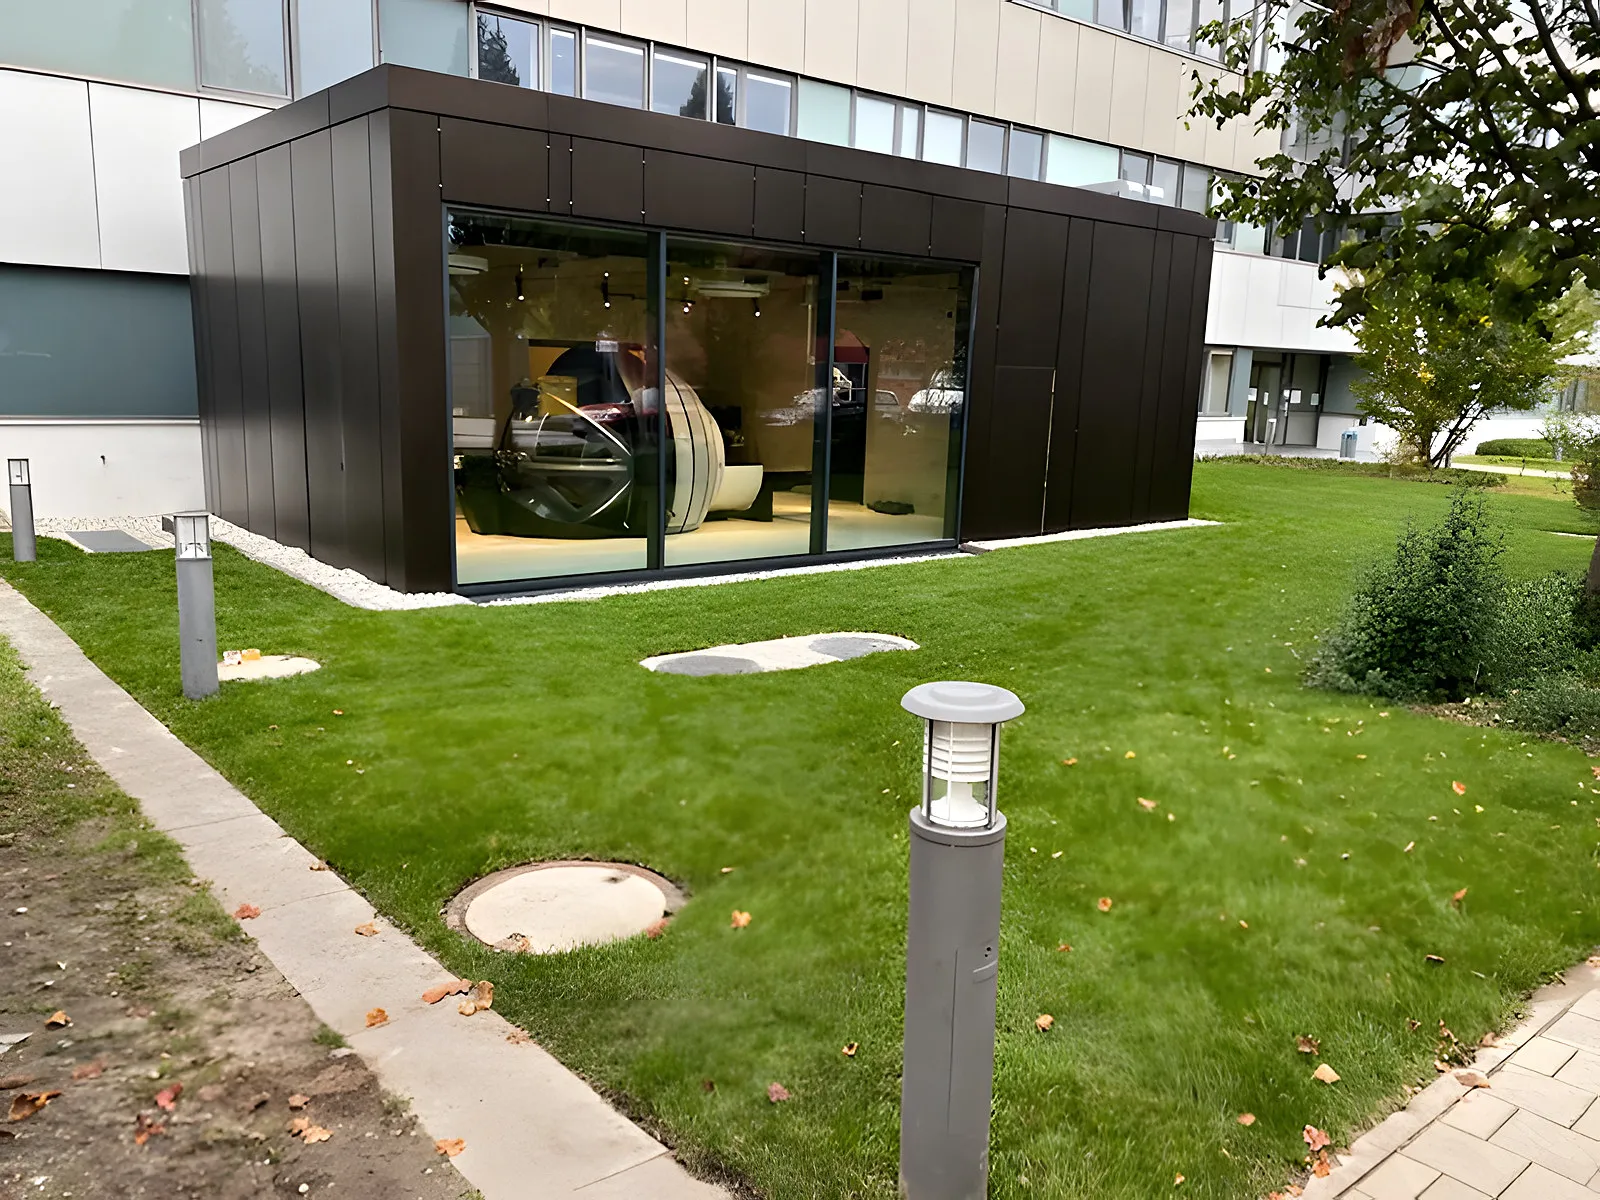
Since 2021, a single-storey extension of around 88 square metres with a flat roof has stood in front of the existing office building. It is clad in bronze-coloured metal panels on the outside and opens towards the lawn with a large glass front, where vertical fins filter the light. Passers-by see the machine inside like an exhibit in a display case.
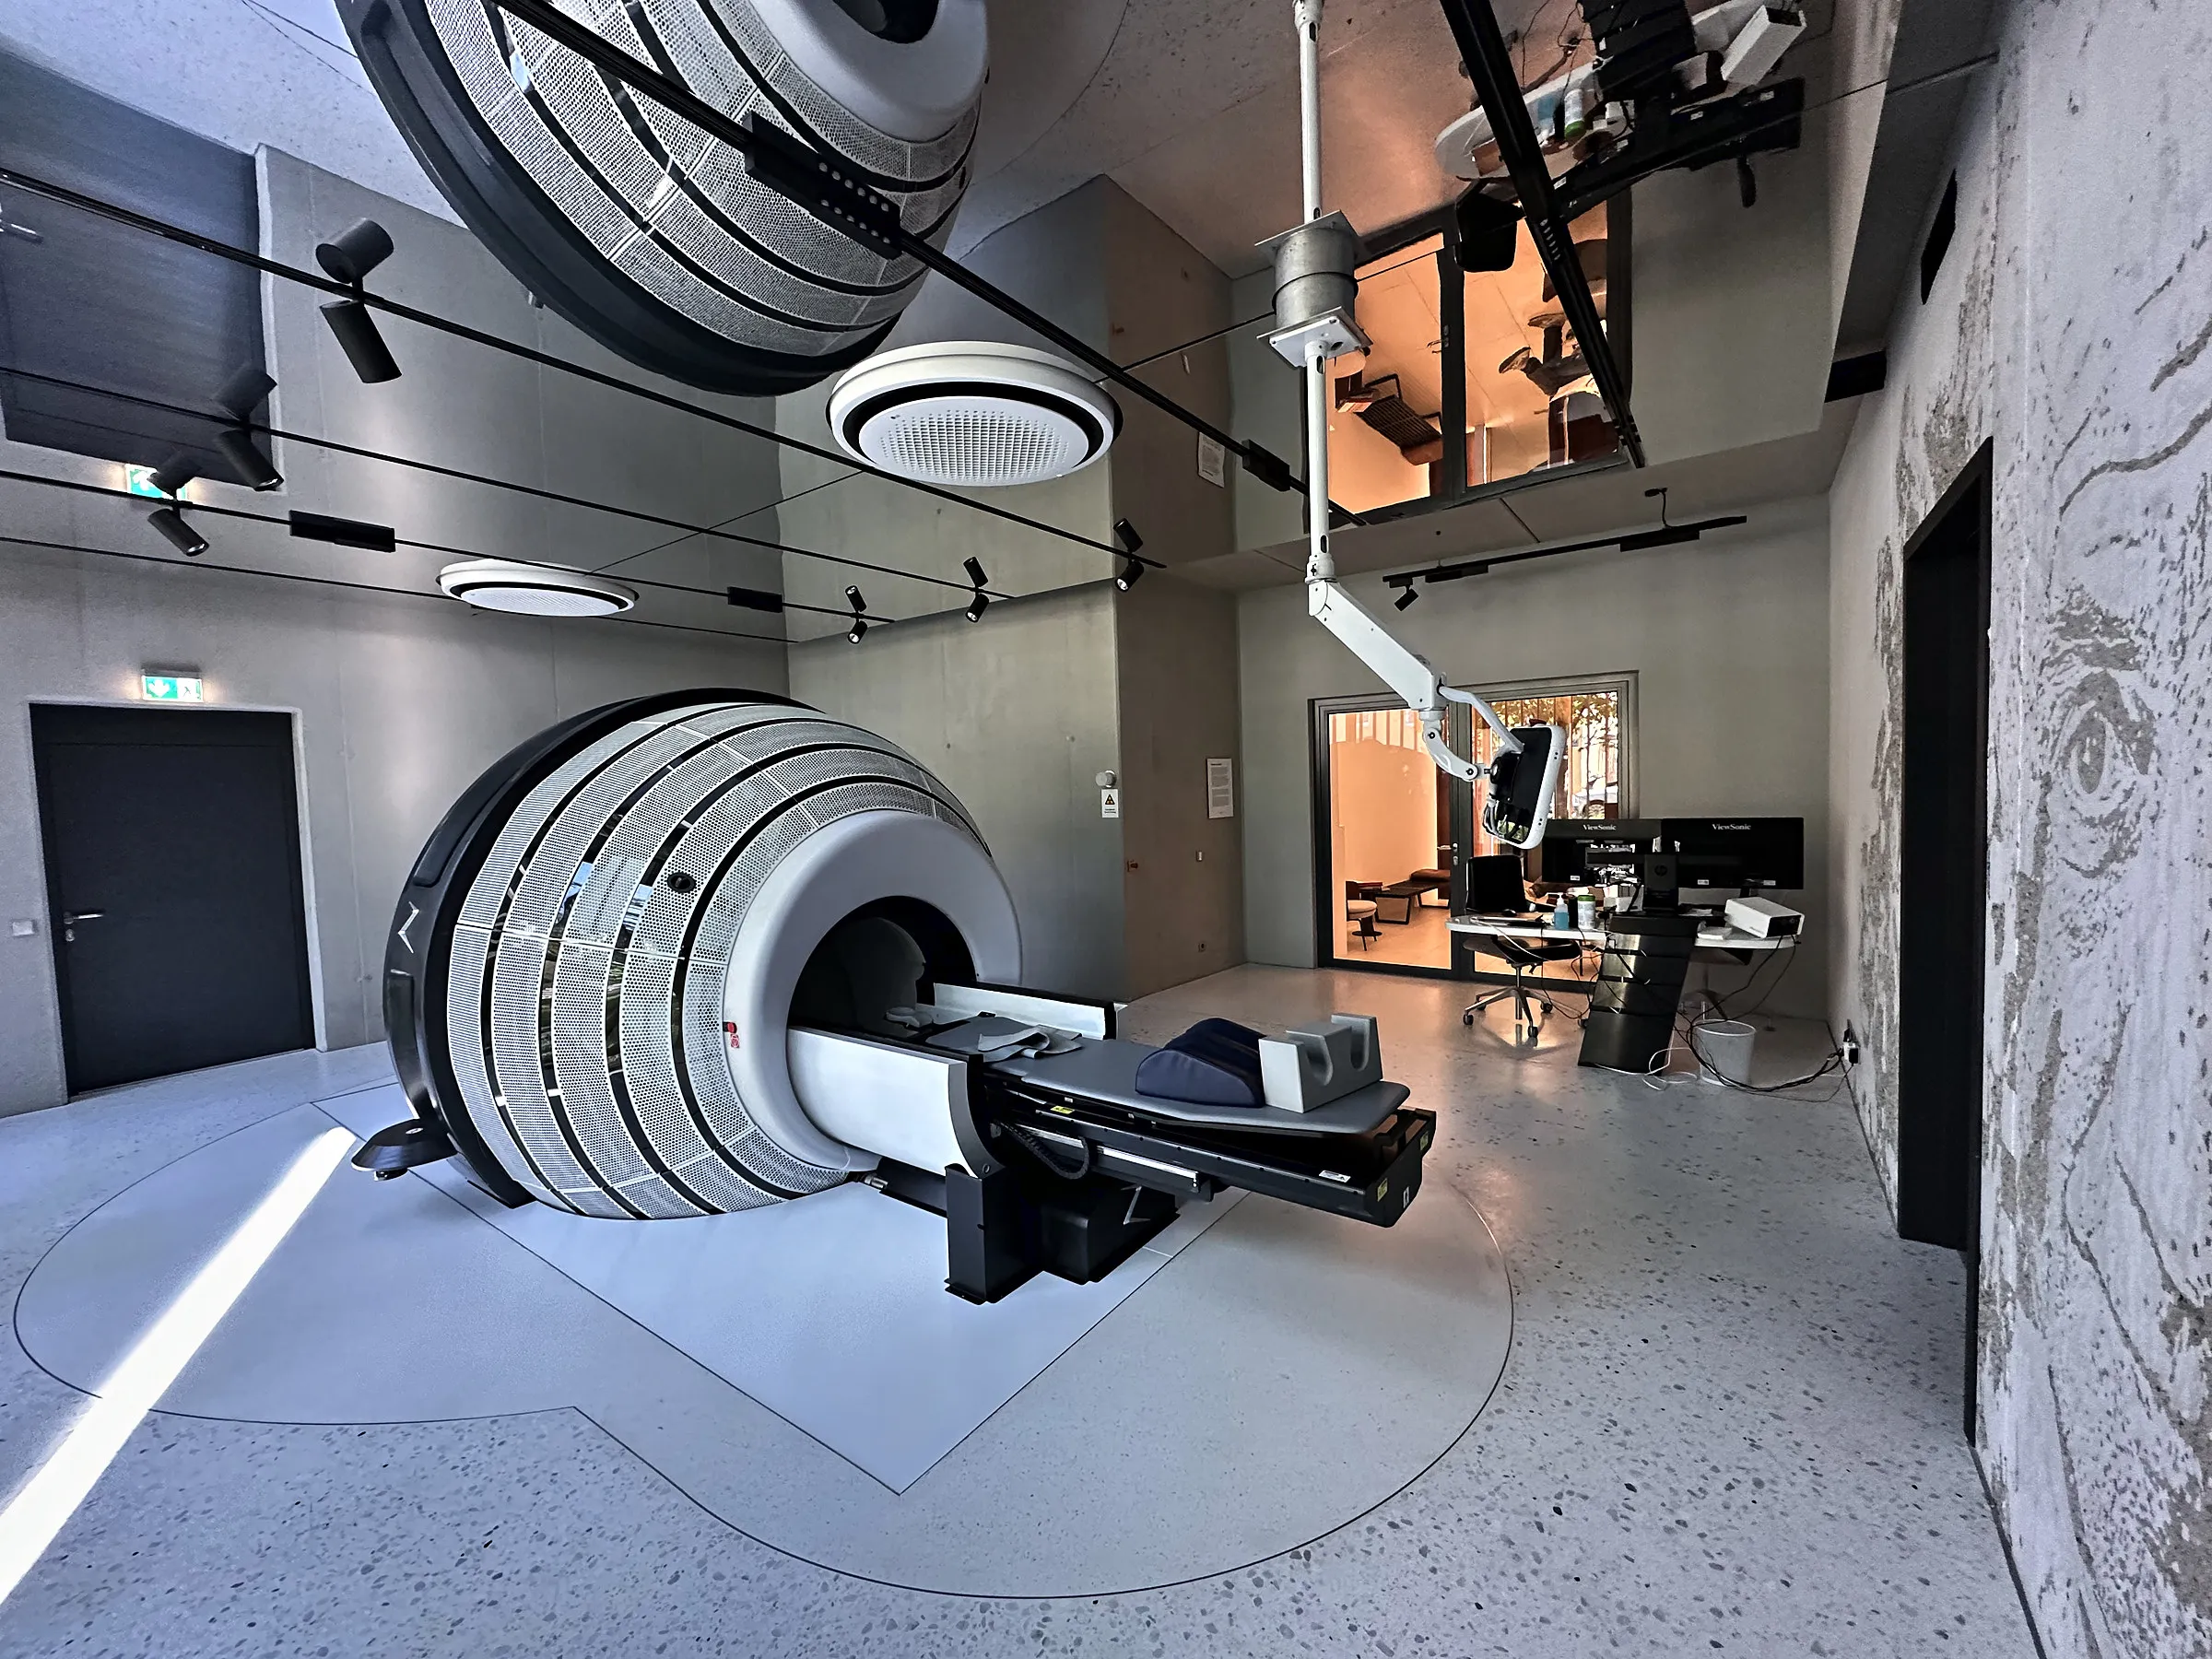
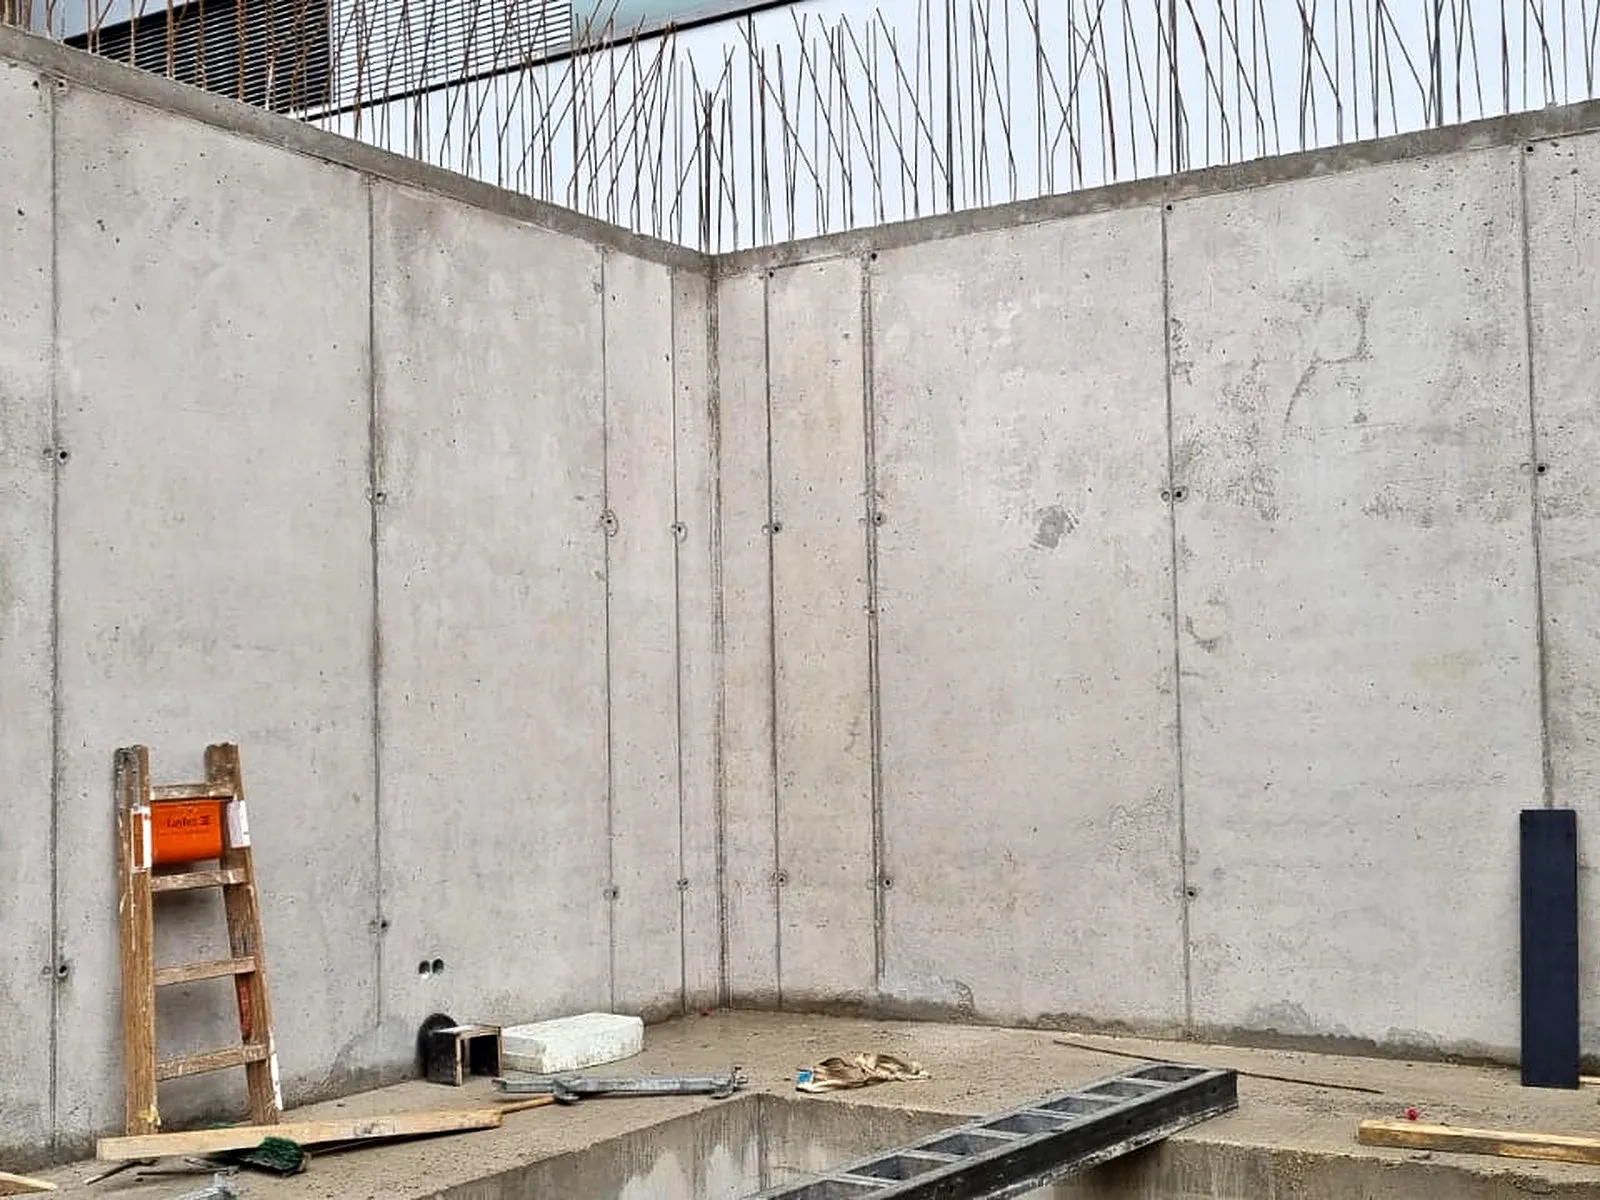
Inside, the space stays deliberately raw and bright: exposed concrete walls, a light floor and a mirrored ceiling that visually doubles the room and shows the machine from above. Treatment and control areas share the same room, with no dividing wall. Instead, a marked area in the floor defines the safety zone around the machine, as radiation protection requires – clearly legible without cutting up the room. The system's technical equipment sits in a separate service room.
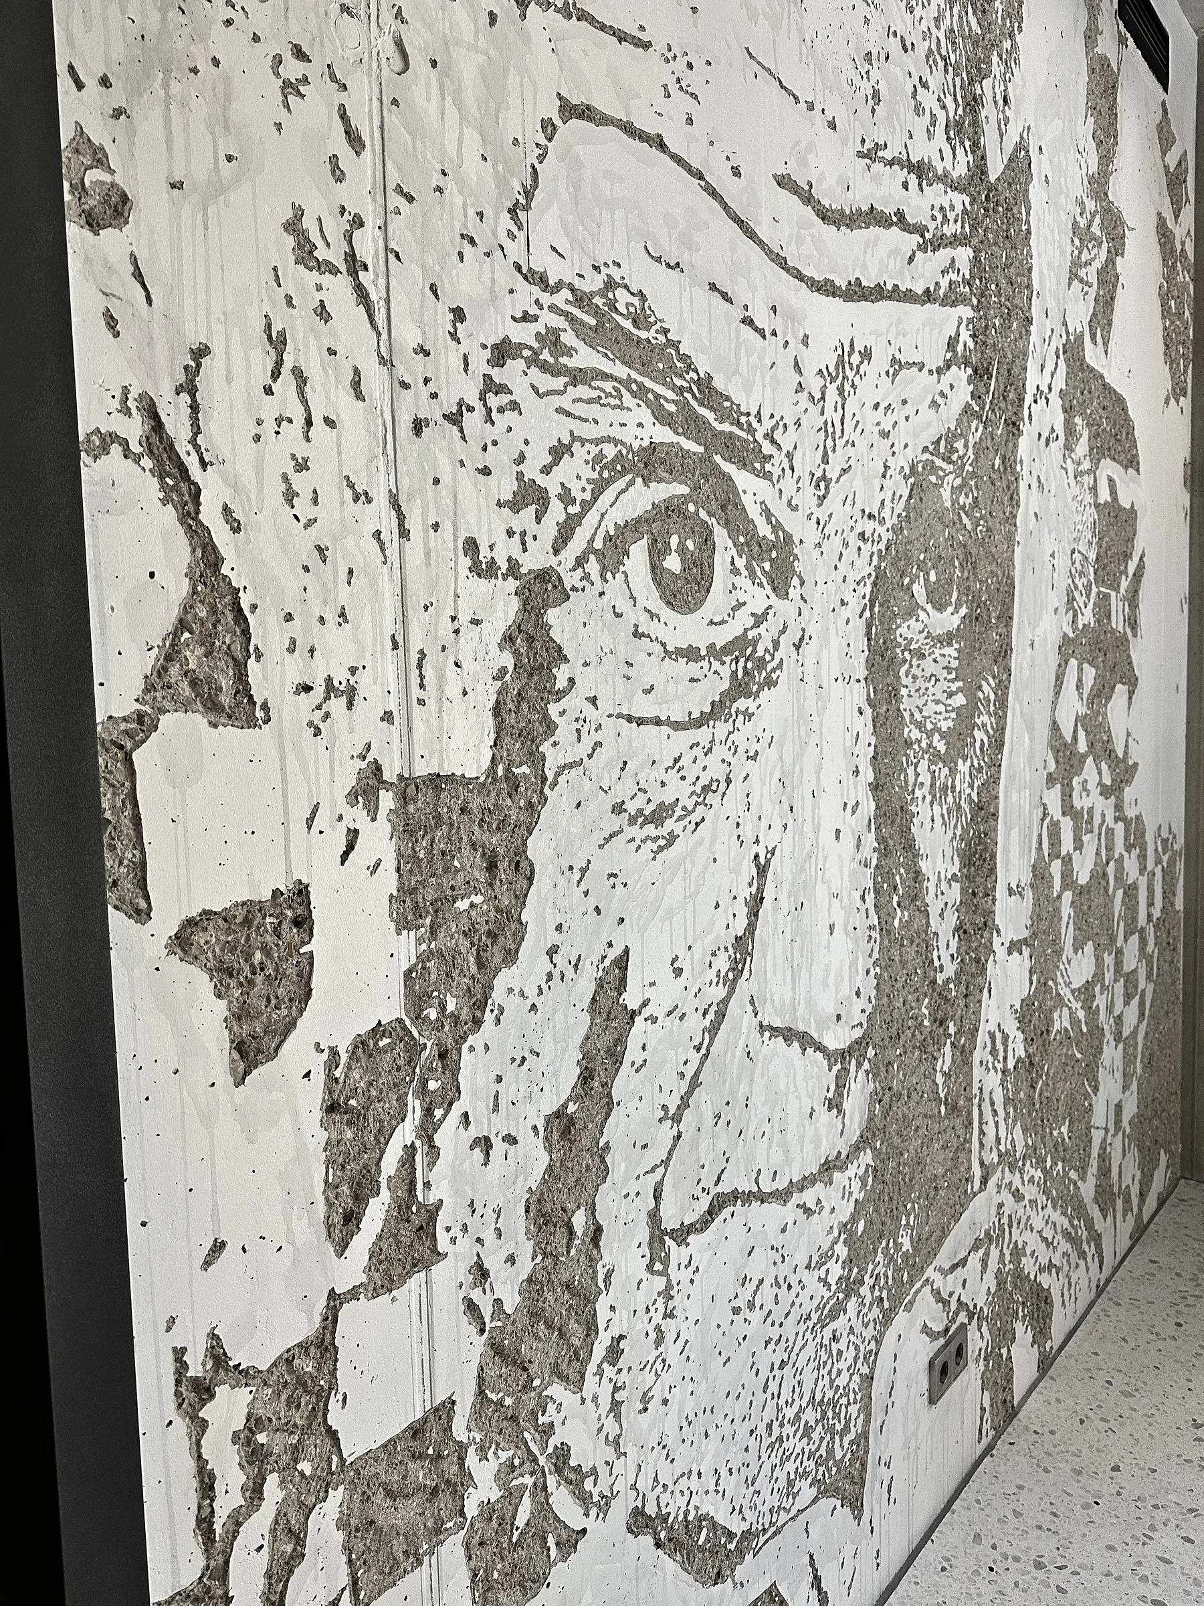
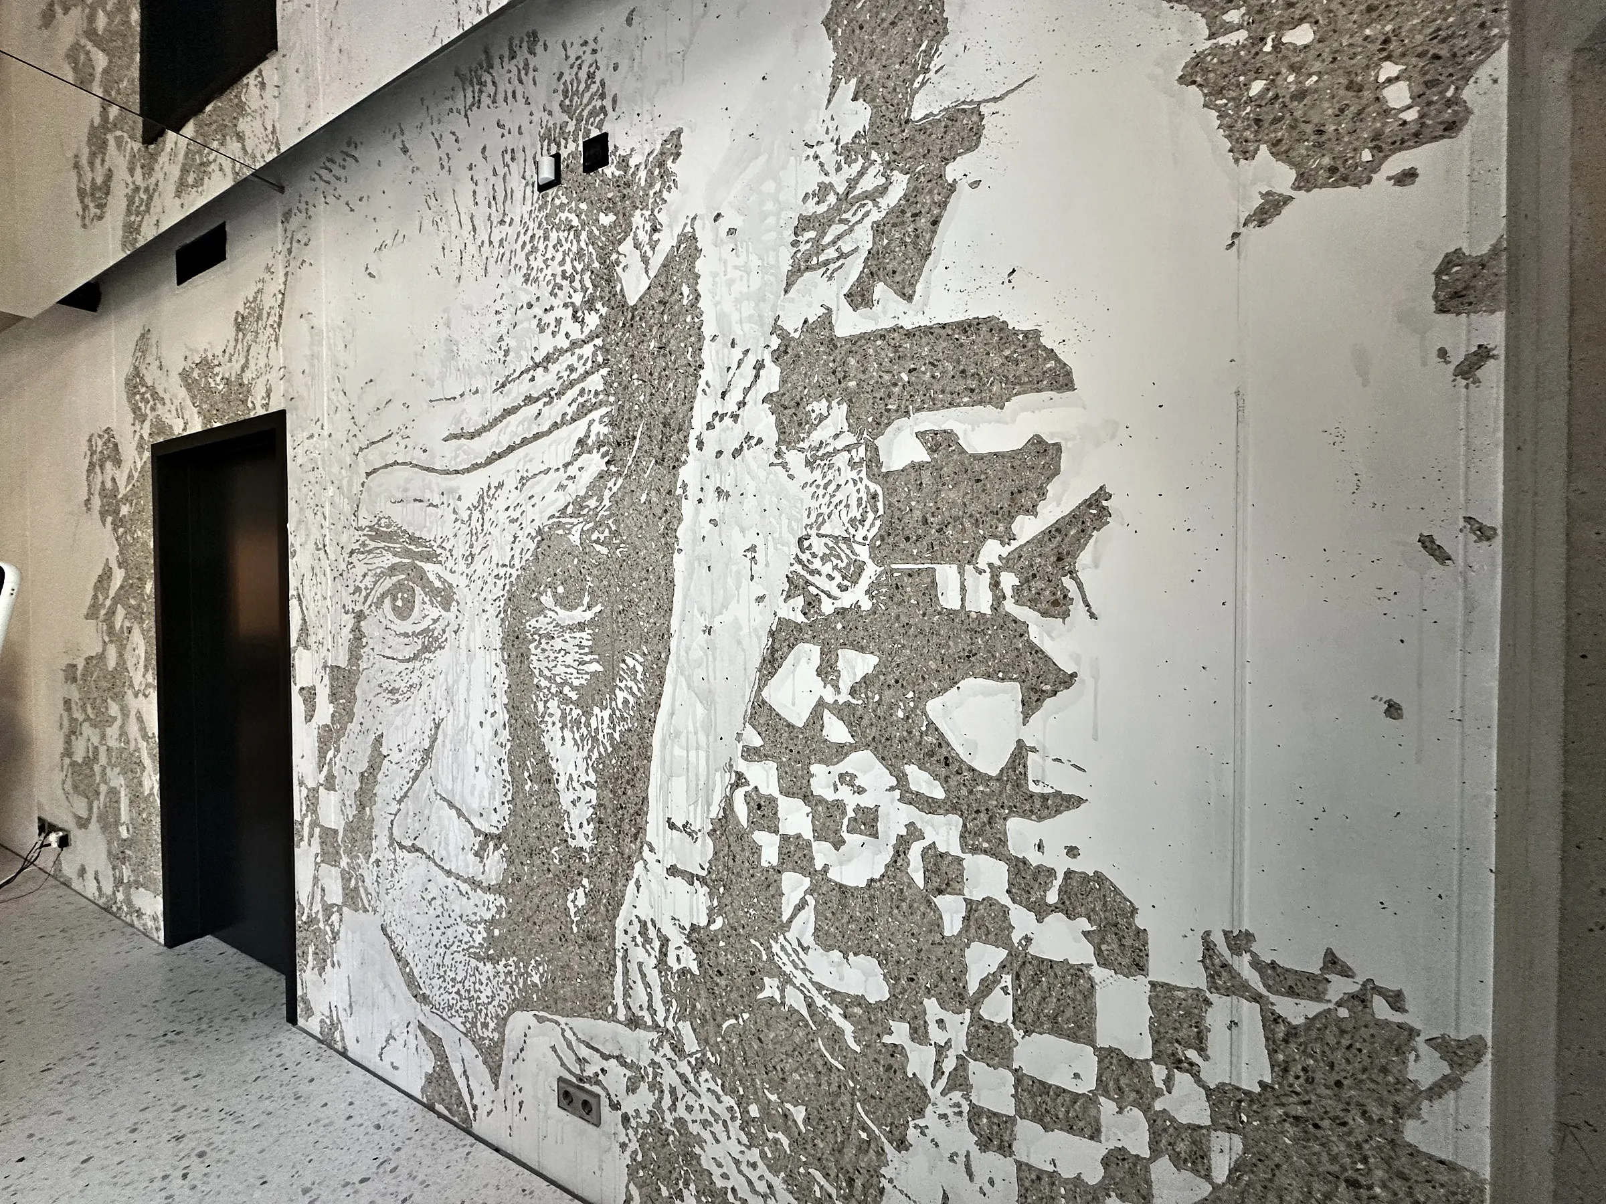
Art came later. A large relief by the Portuguese artist Vhils is carved into one of the concrete walls – a face exposed from the surface. Between the white machine and the rough wall, precision and handcraft face each other.
Construction
From design to pavilion
01
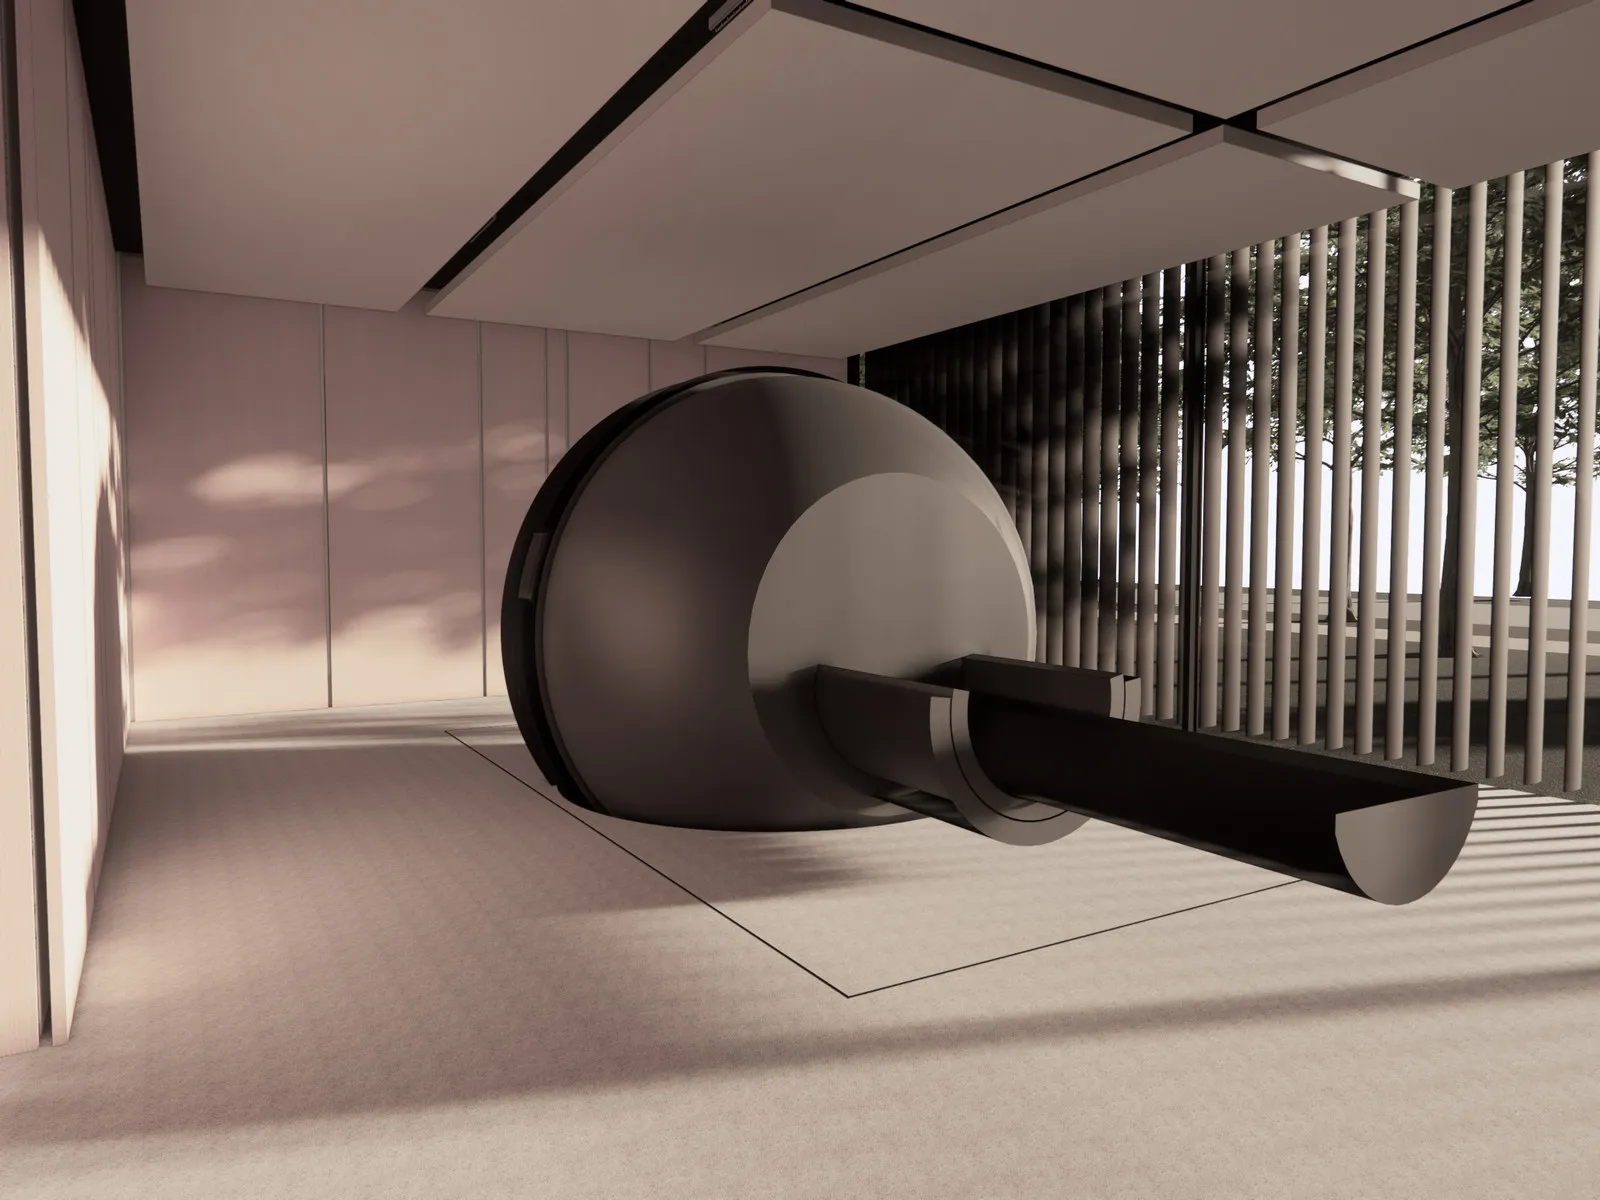
Design
Visualisation from the 2020 design phase – the machine behind fins, the room in calm tones.
02
Shell
The concrete walls are up; they later remain exposed.
03
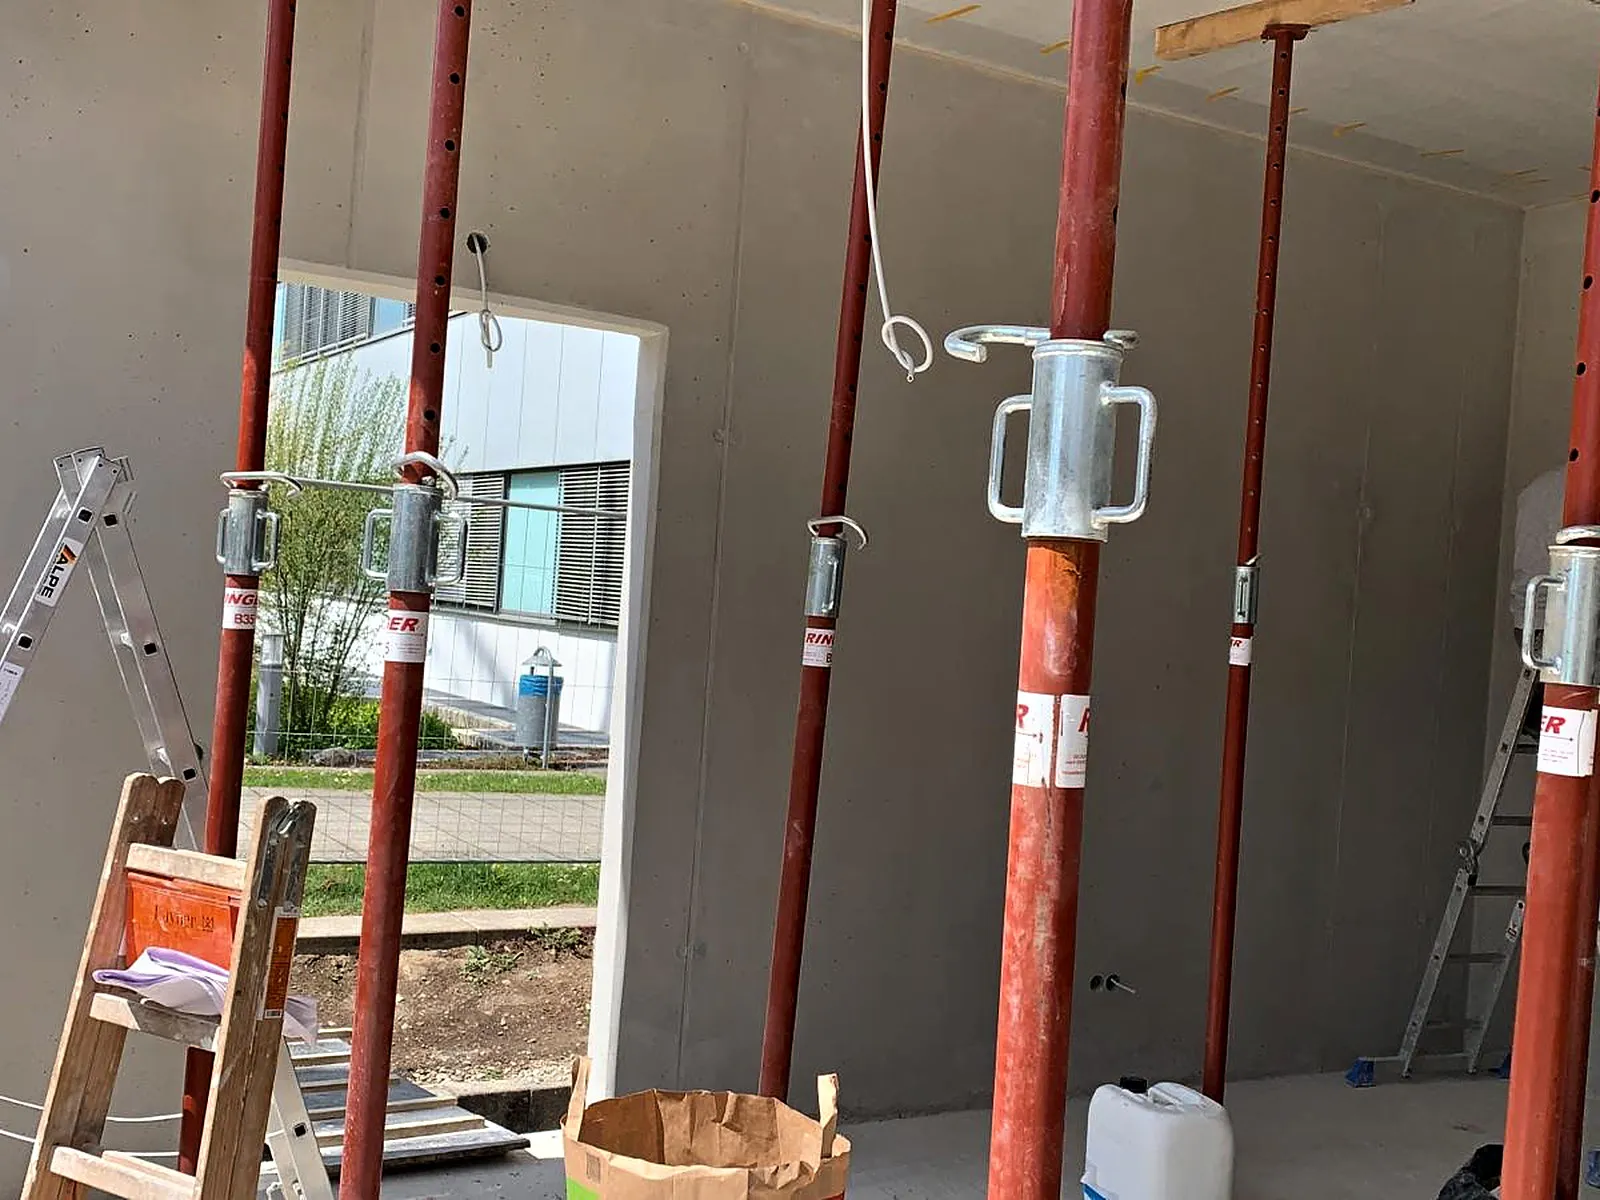
Fit-out
In spring 2021 the interior is prepared, the slab still propped.
04
Complete
The pavilion with its metal façade and glass front; the machine is visible from outside.