Healthcare · Munich & Upper Bavaria
Diagnosticum
- Location
- Munich
- Scope
- Interiors
- Services
- Interior design, Project management
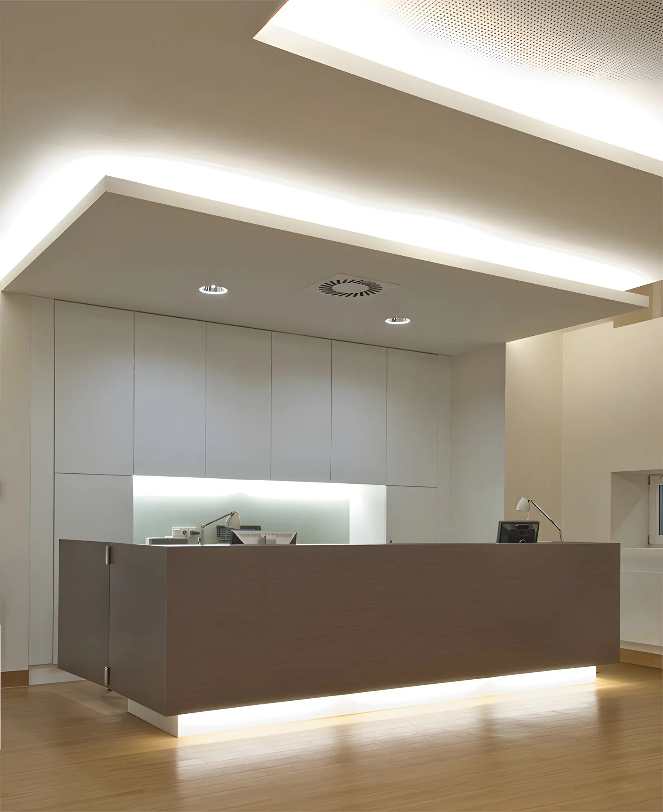
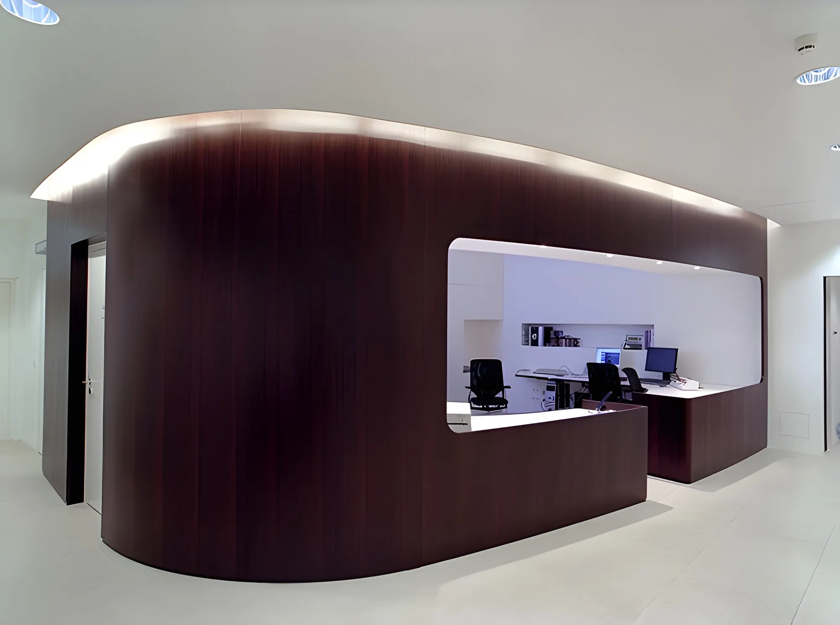
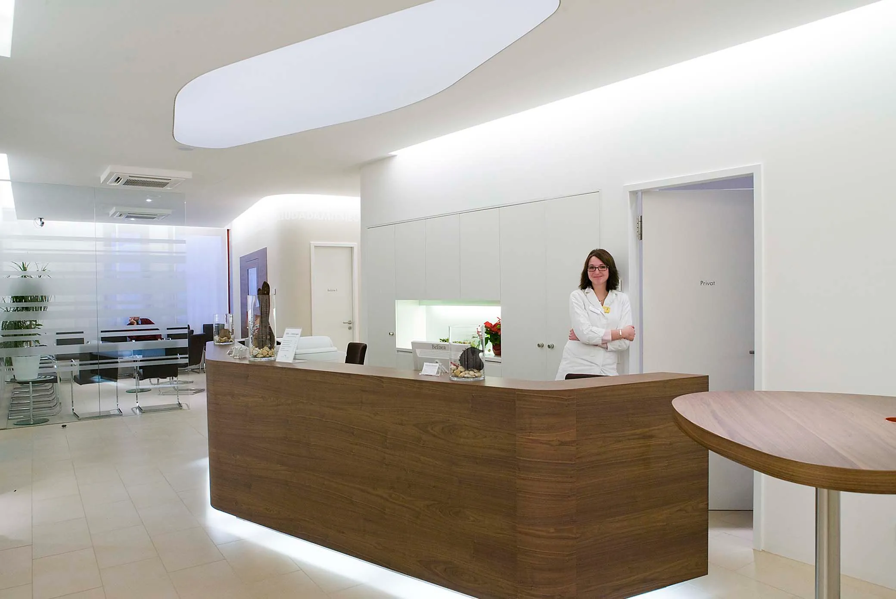
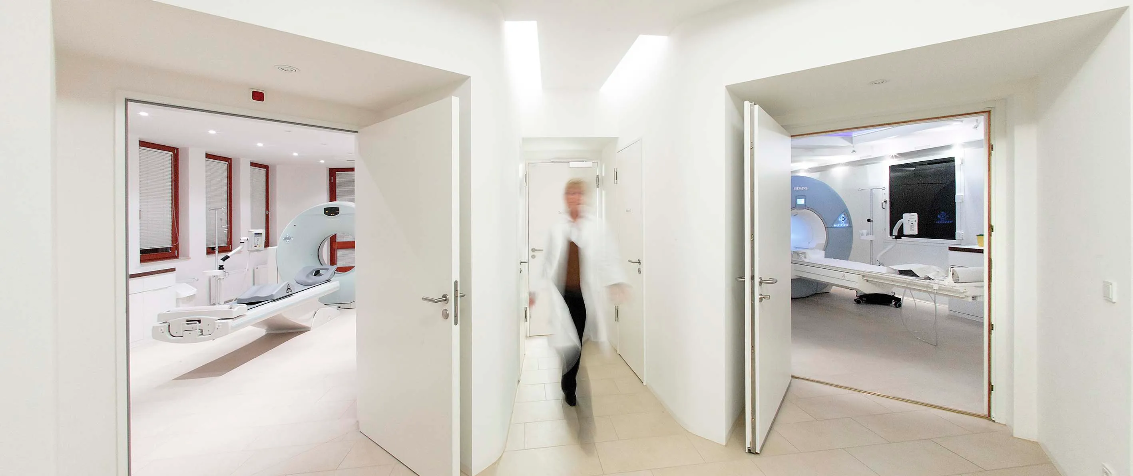
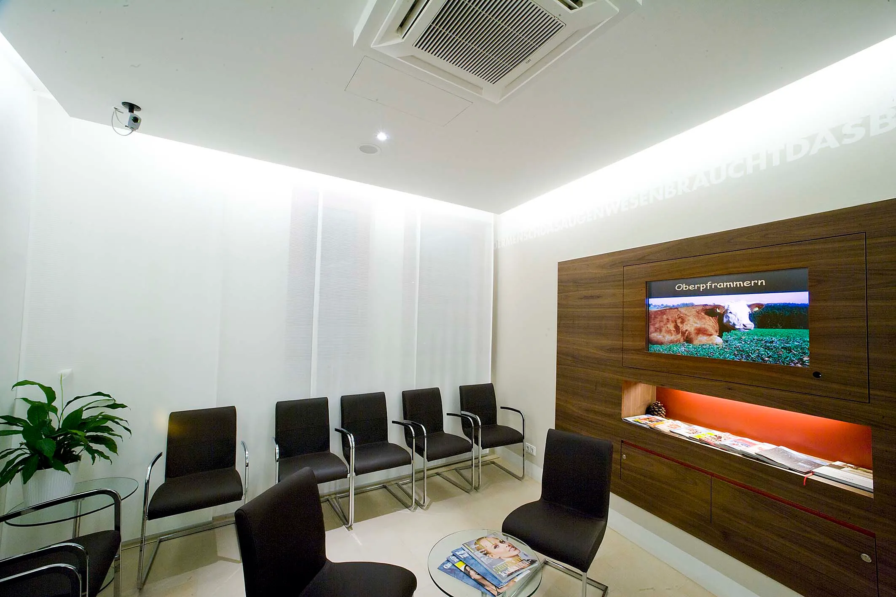
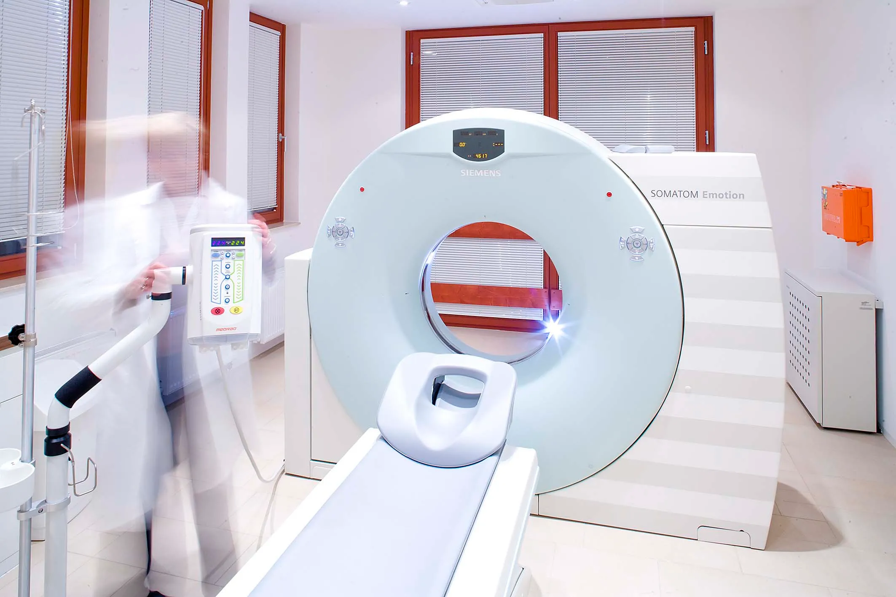
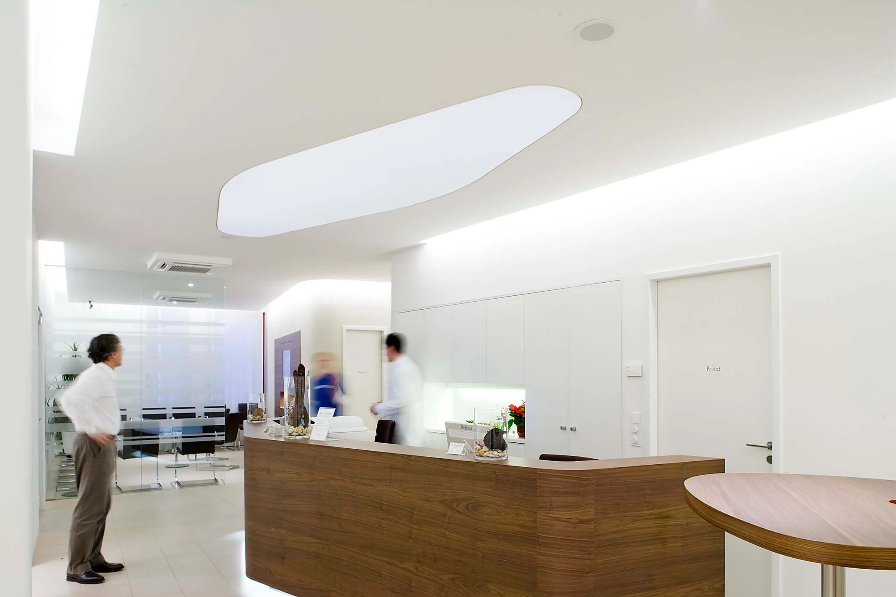
For a joint radiology practice we planned the new premises in a medical center that was being built at the same time. The practice is clearly divided into zones: the reception with an integrated waiting area is acoustically separated by a glass wall and feels generous despite the limited space, helped by indirect lighting. Curving room divisions, not always at right angles, soften the dominant medical technology.
Large-format stone flooring throughout, built-in furniture in warm wood, illuminated colour accents and rounded furniture create a calm atmosphere for patients and staff.
In addition to the architectural work, we took on classic client tasks as project managers, including negotiations with the landlord. Construction and fit-out costs came in under budget, and the practice opened on schedule as one of the first in the building.